Experience Wellen Park living at its finest with this waterfront Islandwalk pool home offering some of the best views in Southwest Florida. Whether you're a year-round resident, a host for visitors, an investor, or seeking a winter getaway, this Summerwood model is an excellent choice for you! From the moment you pull into the driveway, you will notice the meticulous attention to detail that went into creating this lavish home. As you enter the home, you'll be greeted with tall ceilings and 8-foot doors that help create a vast open floor plan. This house boasts an extensive lanai and pool area with a full panoramic water view, which spans the entire length of the house, providing ample indoor and outdoor living space for entertaining! This open-concept home features two bedrooms, two bathrooms, gourmet kitchen, living room, dining room, bonus room, inside laundry room, and a three-car tandem garage. The amazing kitchen offers tons of beautiful soft close wood cabinetry with pull-outs, quartz countertops, KitchenAid stainless appliances, glass cooktop, built-in hood vent, large island with granite composite sink, tile backsplash, custom lighting, and a pantry. The 20x15 living room has a coffered ceiling, crown molding, plantation shutters, 90-degree zero-edge sliding glass doors, and much more! The 12x11 formal dining room has a fantastic view of the water and plenty of space for a large dining table. The master bedroom of this home features a large walk-in closet, crown molding, a tray ceiling, plantation shutters, ceiling fan, and recessed lighting. The master bathroom has a tiled walk-in shower with bench seating, a double sink vanity, and plenty of windows for natural lighting. On the opposite side of this split-floor plan home, there is a spacious spare bedroom and a second bathroom with a tiled walk-in shower. The 12x11 bonus room features a tray ceiling, crown molding, recessed lighting, tile flooring, and plantation shutters. This room is perfect for an office, den, or additional bedroom. The inside laundry room features wood cabinets with under-cabinet lighting, large Kraus stainless sink, mosaic glass backsplash, granite countertop, and washer/dryer. This home also features an air conditioned three car garage with epoxy flake garage floor, built-in shelving, water softner, and ample storage space for golf carts paddle boards, kayaks, and beach gear. The outside living space of this home is truly one of a kind. The extended under roof lanai features brick pavers, ceiling fans, electric roll-down hurricane screens, electric roll-down privacy screen, and beautiful views of the pool area and water. The expansive pool area features a heated pebble tec saltwater pool with a sun deck, two bowl fountains, brand new panoramic full-view pool cage, and much more! You must see this property to appreciate the breathtaking views and flawless upgrades that make it an absolute stunner. Islandwalk is the most active sold-out community in Wellen Park. This community features two full-time activity directors, a large social calendar with events & activities, two community clubhouses, two resort-style pools, lap pool, event center, fitness facility, 12 pickleball courts, har tru tennis courts, dog park, walking/biking paths, community garden, and the list goes on! It is no secret why this community is sold out. Be sure to check out the Video Tour and 3D Walkthrough!
Sold for $870,000
$870,000
13098 BORREGO STREET, VENICE, FL 34293
3beds
1,870sqft
Single Family Residence
Built in 2020
6,923 Square Feet Lot
$749,700 Zestimate®
$465/sqft
$3,976 Estimated rent
Home value
$749,700
$705,000 - $795,000
$3,976/mo
Zestimate® history
Owner options
List your home for rent
$3,976/mo
Rent Zestimate®
Find your next renter with Zillow Rental Manager. Plus, with online applications, you can quickly screen prospective tenants – for free.
$3,976/mo
Rent Zestimate®
Refinance and save
$5,919/mo
Est. payment
Refinancing to a lower rate could help reduce your monthly payments and save thousands over the life of the loan.
$5,919/mo
Est. payment
Explore your selling options
Work with a Zillow partner agent
Leverage their expertise and Zillow's premium Showcase listings to get your home seen by more buyers.
Get startedList with your own agent
Get your home in front of millions of buyers by listing it on Zillow.
Learn how to do itSell it yourself
Take full control of how buyers see your home on Zillow by listing For Sale by Owner (FSBO).
List your homeWhat's special
Bonus roomWaterfront islandwalk pool homeLarge islandTall ceilingsRecessed lightingQuartz countertopsFitness facility
Zillow last checked:
Listing updated:
Listed by:
Anthony Haynes 941-456-2021,
PROGRAM REALTY, LLC 941-999-9900
Bought with:
Anthony Haynes, 3306229
PROGRAM REALTY, LLC
Source: Stellar MLS,MLS#: D6132140 Originating MLS: Englewood
Originating MLS: Englewood
Facts & features
Interior
Bedrooms & bathrooms
- Bedrooms: 3
- Bathrooms: 2
- Full bathrooms: 2
Primary bedroom
- Features: Ceiling Fan(s), En Suite Bathroom, Walk-In Closet(s)
- Level: First
- Dimensions: 16x13
Bedroom 2
- Features: Ceiling Fan(s), Built-in Closet
- Level: First
- Dimensions: 13x12
Primary bathroom
- Features: Built-In Shower Bench, Dual Sinks, En Suite Bathroom, Shower No Tub, Stone Counters, Water Closet/Priv Toilet, Window/Skylight in Bath
- Level: First
- Dimensions: 13x9
Bathroom 2
- Features: Shower No Tub, Single Vanity, Stone Counters
- Level: First
- Dimensions: 8x5
Balcony porch lanai
- Level: First
- Dimensions: 29x25
Bonus room
- Features: Ceiling Fan(s)
- Level: First
- Dimensions: 12x11
Dining room
- Level: First
- Dimensions: 12x11
Foyer
- Level: First
- Dimensions: 17x8
Kitchen
- Features: Kitchen Island, Pantry, Stone Counters
- Level: First
- Dimensions: 14x11
Laundry
- Features: Built-In Shelving, Stone Counters
- Level: First
- Dimensions: 10x9
Living room
- Features: Ceiling Fan(s)
- Level: First
- Dimensions: 20x15
Heating
- Central
Cooling
- Central Air
Appliances
- Included: Oven, Cooktop, Dishwasher, Disposal, Dryer, Electric Water Heater, Exhaust Fan, Microwave, Range Hood, Refrigerator, Washer, Water Softener
- Laundry: Inside, Laundry Room
Features
- Ceiling Fan(s), Coffered Ceiling(s), Eating Space In Kitchen, High Ceilings, Primary Bedroom Main Floor, Open Floorplan, Split Bedroom, Stone Counters, Thermostat, Tray Ceiling(s), Walk-In Closet(s)
- Flooring: Carpet, Ceramic Tile
- Doors: Sliding Doors
- Windows: Shutters, Window Treatments, Hurricane Shutters
- Has fireplace: No
Interior area
- Total structure area: 2,961
- Total interior livable area: 1,870 sqft
Property
Parking
- Total spaces: 3
- Parking features: Oversized, Tandem
- Attached garage spaces: 3
- Details: Garage Dimensions: 37x19
Features
- Levels: One
- Stories: 1
- Exterior features: Gray Water System, Irrigation System, Lighting, Private Mailbox, Rain Gutters, Sidewalk
- Has private pool: Yes
- Pool features: Gunite, Heated, In Ground, Lighting, Salt Water, Screen Enclosure
- Has view: Yes
- View description: Water, Lake
- Has water view: Yes
- Water view: Water,Lake
Lot
- Size: 6,923 Square Feet
- Features: Sidewalk
Details
- Parcel number: 0804020331
- Zoning: V
- Special conditions: None
Construction
Type & style
- Home type: SingleFamily
- Property subtype: Single Family Residence
Materials
- Block
- Foundation: Slab
- Roof: Tile
Condition
- Completed
- New construction: No
- Year built: 2020
Utilities & green energy
- Sewer: Public Sewer
- Water: Public
- Utilities for property: Cable Connected, Electricity Connected, Sewer Connected, Street Lights, Water Connected
Community & HOA
Community
- Pet fee: $0 monthly
- Subdivision: ISLANDWALK
HOA
- Has HOA: Yes
- HOA fee: $379 monthly
- HOA name: Castle Group/ Sandy Soltis
- HOA phone: 941-493-2302
Location
- Region: Venice
Financial & listing details
- Price per square foot: $465/sqft
- Tax assessed value: $520,600
- Annual tax amount: $6,106
- Date on market: 8/24/2023
- Cumulative days on market: 5 days
- Listing terms: Cash,Conventional,FHA,VA Loan
- Ownership: Fee Simple
- Total actual rent: 0
- Electric utility on property: Yes
- Road surface type: Paved, Asphalt
Price history
| Date | Event | Price |
|---|---|---|
| 11/7/2023 | Sold | $870,000-1.7%$465/sqft |
Source:  Stellar MLS #D6132140 Report a problem Stellar MLS #D6132140 Report a problem | ||
| 8/29/2023 | Pending sale | $884,900$473/sqft |
Source: Stellar MLS #D6132140 Report a problem | ||
| 8/24/2023 | Listed for sale | $884,900$473/sqft |
Source: Stellar MLS #D6132140 Report a problem | ||
Public tax history
| Year | Property taxes | Tax assessment |
|---|---|---|
| 2025 | $8,291 -0.3% | $520,600 -1.6% |
| 2024 | $8,319 +36.9% | $529,057 +39.1% |
| 2023 | $6,079 -0.5% | $380,275 -0.2% |
| 2022 | $6,106 +2.6% | $380,899 +3% |
| 2021 | $5,952 +200.8% | $369,805 +257% |
| 2020 | $1,979 | $103,600 |
| 2019 | -- | -- |
Find assessor info on the county website
Neighborhood: 34293
Nearby homes
- $616,7002 bd2 ba1.8k sqft13106 Borrego St, Venice, FL 34293Off Market
- $678,3003 bd2 ba2.1k sqft13090 Borrego St, Venice, FL 34293Off Market
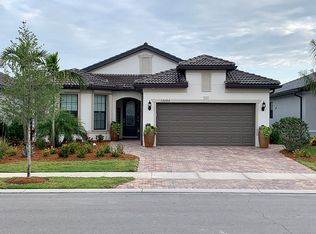
- $584,3002 bd2 ba1.6k sqft13114 Borrego St, Venice, FL 34293Off Market
- $640,8006,926 Square Feet13082 Borrego St, Venice, FL 34293Off Market
- $652,0002 bd2 ba1.8k sqft13122 Borrego St, Venice, FL 34293Off Market
- $555,9006,926 Square Feet13074 Borrego St, Venice, FL 34293Off Market
- $595,0002 bd2 ba1.9k sqft13091 Borrego St, Venice, FL 34293Sold
- $745,0002 bd2 ba1.8k sqft13083 Borrego St, Venice, FL 34293Sold
Nearby schools
GreatSchools rating
- 9/10Taylor Ranch Elementary SchoolGrades: PK-5Distance: 1.8 mi
- 7/10Venice Middle SchoolGrades: 6-8Distance: 3.6 mi
- 7/10Venice Senior High SchoolGrades: 9-12Distance: 7.9 mi
Get a cash offer in 3 minutes
Find out how much your home could sell for in as little as 3 minutes with a no-obligation cash offer.
Estimated market value
$749,700
Get a cash offer in 3 minutes
Find out how much your home could sell for in as little as 3 minutes with a no-obligation cash offer.
Estimated market value
$749,700
- Florida
- Sarasota County
- Venice
- 34293
- 13098 BORREGO STREET
Nearby cities
Nearby neighborhoods
Nearby zip codes
Other Venice Topics
