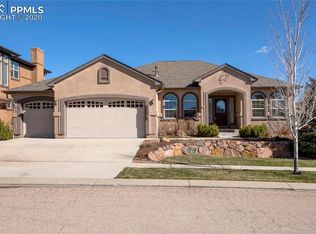
Popular Stratford floorplan in The Village of Saratoga in the Flying Horse Community * Situated in a cul-de-sac, this home offers tons of space, including 4 bedrooms, 3 bathrooms, and a 3 car garage * New Carpet and Paint throughout home * Recently refinished floors * Main level offers many amenities, to include: Open Kitchen with stainless steel appliances, granite countertops, dining nook with walkout to back patio, and opens to Family Room which features a gas fireplace, built-ins and lots of natural light * Dining Room has recessed ceilings * Home Office with fireplace * Large Master Bedroom has newly remodeled bathroom, which includes beautiful double vanities, new flooring, and a walk-in closet * Second bedroom, a Full Bathroom and laundry complete the main level * The spacious basement has a wet bar, 2 bedrooms, full bathroom, plus unfinished 3rd bedroom space with room for en-suite bathroom * Backyard has large concrete patio, plus additional concrete pad with basketball hoop * Radon Mitigation system installed * Flying Horse is a master planned community, offering access to golf, parks, trails, schools, shopping, dining, quick access to I-25, and the Air Force Academy * Live, Work and Play all in the comforts of your community!
This property is not currently displayed as for sale or rent on Zillow. This may be different from what's on other websites or public sources.