BACK ON MARKET AT NO FAULT TO SELLER... Sellers LOSS is your GAIN! Come check out this affordable home with only minimal repairs remaining. Home is being sold "as is, where is" but a lot of the work has been completed for you less than 2 years ago! Newer Exterior vinyl and paint, Newer Water Heater, Newer Kitchen Appliance, Remodeled Bathrooms, Newer lighting throughout, fresh interior paint, Roof was inspected and was given an age of approximately 5-10 years, and HVAC has been serviced and is in proper working order. This is a fantastic investment opportunity as this home was rented for $1500/month until Tenant moved away. Seller is letting it go as they do not want to tackle the few repairs remaining. Ask your agent today about scheduling a showing and send us your best offer! Cash Only. "As Is, Where Is". Buyer will be responsible for turning on utilities for inspection if they so choose.
Active
$125,000
13098 Michael St, Biloxi, MS 39532
3beds
1,660sqft
Residential, Single Family Residence
Built in 1966
0.28 Acres Lot
$-- Zestimate®
$75/sqft
$-- HOA
What's special
Remodeled bathroomsFresh interior paintNewer kitchen applianceNewer water heaterNewer lighting throughout
- 75 days |
- 1,511 |
- 122 |
Zillow last checked:
Listing updated:
Listed by:
Stephanie Koenenn 706-819-8261,
Adkison & Associates 419-632-3090
Source: MLS United,MLS#: 4152602
Facts & features
Interior
Bedrooms & bathrooms
- Bedrooms: 3
- Bathrooms: 2
- Full bathrooms: 2
Heating
- Central, Natural Gas
Cooling
- Attic Fan, Central Air
Appliances
- Included: Free-Standing Gas Range, Gas Water Heater
- Laundry: Laundry Room
Features
- Flooring: Vinyl
- Doors: Dead Bolt Lock(s)
- Has fireplace: No
Interior area
- Total structure area: 1,660
- Total interior livable area: 1,660 sqft
Video & virtual tour
Property
Parking
- Total spaces: 2
- Parking features: Carport, Driveway, Direct Access
- Carport spaces: 1
- Has uncovered spaces: Yes
Features
- Levels: One
- Stories: 1
- Exterior features: Rain Gutters
- Fencing: Chain Link,Perimeter
Lot
- Size: 0.28 Acres
- Dimensions: 90 x 140
Details
- Parcel number: 1107o01009.000
Construction
Type & style
- Home type: SingleFamily
- Architectural style: Ranch
- Property subtype: Residential, Single Family Residence
Materials
- Vinyl
- Foundation: Pillar/Post/Pier
- Roof: Shingle
Condition
- Fixer
- New construction: No
- Year built: 1966
Utilities & green energy
- Sewer: Septic Tank
- Water: Public
- Utilities for property: Electricity Available, Natural Gas Available, Water Available, Natural Gas in Kitchen, See Remarks
Community & HOA
Community
- Features: Near Entertainment, Playground
- Security: See Remarks
- Subdivision: Glendale Heights
Location
- Region: Biloxi
Financial & listing details
- Price per square foot: $75/sqft
- Tax assessed value: $75,407
- Annual tax amount: $1,304
- Date on market: 7/8/2026
- Electric utility on property: Yes
Estimated market value
Not available
Estimated sales range
Not available
$1,735/mo
Price history
| Date | Event | Price |
|---|---|---|
| 7/8/2026 | Listed for sale | $125,000$75/sqft |
Source: MLS United #4152602 Report a problem | ||
| 6/22/2026 | Pending sale | $125,000$75/sqft |
Source: MLS United #4152602 Report a problem | ||
| 6/12/2026 | Listed for sale | $125,000+212.5%$75/sqft |
Source: MLS United #4152602 Report a problem | ||
| 8/24/2023 | Sold | -- |
Source: MLS United #4051091 Report a problem | ||
| 7/14/2023 | Pending sale | $40,000$24/sqft |
Source: MLS United #4051091 Report a problem | ||
| 7/7/2023 | Price change | $40,000-38.5%$24/sqft |
Source: MLS United #4051091 Report a problem | ||
| 6/21/2023 | Listed for sale | $65,000$39/sqft |
Source: MLS United #4051091 Report a problem | ||
| 6/14/2023 | Listing removed | -- |
Source: MLS United #4039158 Report a problem | ||
| 5/20/2023 | Price change | $65,000-13.3%$39/sqft |
Source: MLS United #4039158 Report a problem | ||
| 4/1/2023 | Pending sale | $75,000$45/sqft |
Source: MLS United #4039158 Report a problem | ||
| 3/28/2023 | Price change | $75,000-40%$45/sqft |
Source: MLS United #4039158 Report a problem | ||
| 2/15/2023 | Pending sale | $124,900$75/sqft |
Source: MLS United #4039158 Report a problem | ||
| 2/9/2023 | Listed for sale | $124,900+38.9%$75/sqft |
Source: MLS United #4039158 Report a problem | ||
| 5/29/2019 | Sold | -- |
Source: Agent Provided Report a problem | ||
| 3/6/2019 | Price change | $89,900-5.3%$54/sqft |
Source: Southern Oaks Realty #341060 Report a problem | ||
| 2/6/2019 | Price change | $94,900-5%$57/sqft |
Source: Southern Oaks Realty #341060 Report a problem | ||
| 1/14/2019 | Price change | $99,900-2.4%$60/sqft |
Source: Southern Oaks Realty #341060 Report a problem | ||
| 12/15/2018 | Price change | $102,400-2.4%$62/sqft |
Source: Southern Oaks Realty #341060 Report a problem | ||
| 11/14/2018 | Listed for sale | $104,900$63/sqft |
Source: Southern Oaks Realty #341060 Report a problem | ||
Public tax history
| Year | Property taxes | Tax assessment |
|---|---|---|
| 2025 | $1,304 +2.7% | $11,311 +2.5% |
| 2024 | $1,270 +130.6% | $11,034 +50% |
| 2023 | $551 -1% | $7,357 |
| 2022 | $556 -0.5% | $7,357 -90% |
| 2021 | $559 +19.3% | $73,568 +26.4% |
| 2020 | $468 | $58,197 +899.9% |
| 2019 | -- | $5,820 |
| 2018 | -- | $5,820 |
| 2017 | -- | $5,820 -6% |
| 2015 | -- | $6,190 |
| 2014 | -- | $6,190 |
| 2013 | -- | $6,190 |
| 2012 | -- | -- |
| 2011 | -- | -- |
| 2010 | -- | $6,427 |
| 2009 | -- | -- |
Find assessor info on the county website
Monthly payment
Est. payment
Payment breakdown
Explore the cost of this home by adjusting the details. Changes won't be saved.Climate risks
Neighborhood: Woolmarket
Nearby schools
GreatSchools rating
- 8/10Woolmarket Elementary SchoolGrades: K-6Distance: 1.1 mi
- 10/10North Woolmarket Elementary and Middle SchoolGrades: K-8Distance: 3.4 mi
- 8/10Diberville Senior High SchoolGrades: 9-12Distance: 3.8 mi
Schools provided by the listing agent
- Middle: N Woolmarket Elem & Middle
- High: D'Iberville
Source: MLS United. This data may not be complete. We recommend contacting the local school district to confirm school assignments for this home.
- $207,7004 bd3 ba2k sqft13090 Michael St, Biloxi, MS 39532Off Market
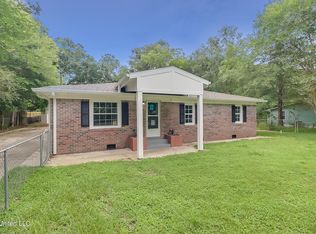
- $--3 bd2 ba1.2k sqft13108 Michael St, Biloxi, MS 39532Sold
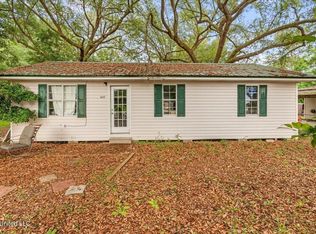
- $--3 bd1 ba960 sqft13084 Michael St, Biloxi, MS 39532Sold
- $190,8003 bd0 ba1.9k sqft8395 Louise St, Biloxi, MS 39532Off Market
- $160,1002 bd-- ba996 sqft13099 Michael St, Biloxi, MS 39532Off Market
- $119,2003 bd-- ba1.1k sqft13107 Michael St, Biloxi, MS 39532Off Market
- $235,6004 bd2 ba2.2k sqft13079 Michael St, Biloxi, MS 39532Off Market
- $144,8005 bd1 ba1.7k sqft13117 Michael St, Biloxi, MS 39532Off Market
A local agent can set up tours, give advice and negotiate with sellers.
A local lender can help you make sure your offer is ready when you are.
Similar homes
- $129,5003 bd2 ba1.8k sqft11065 E Dogwood Dr, Gulfport, MS 39503For Sale
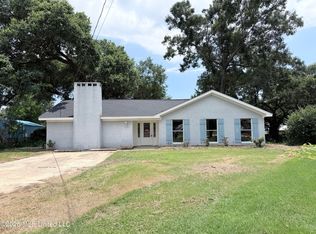 MLS ID #4154887, Angela D Chambliss, Southern Living Real Estate. MLS United
 - $115,0003 bd2 ba1.6k sqft168 Dahlia St, Biloxi, MS 39531For Sale
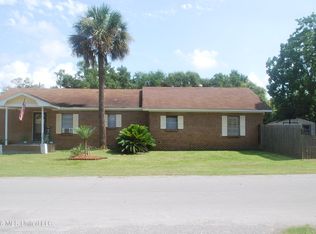 MLS ID #4154092, Kiana Chapman, The O'Keefe Real Estate Group. MLS United
 - $125,0004 bd2 ba1.8k sqft495 Gay Ave, Gulfport, MS 39507For Sale
 MLS ID #4156775, Leigh Anne Leech, Coldwell Banker Alfonso Realty-BSL. MLS United
 - $120,0002 bd2 ba864 sqft178 Violet St, Biloxi, MS 39531For Sale
 MLS ID #4156947, Erica N Young, Haus of Bonaparte Realty, LLC. MLS United
 - $129,9003 bd2 ba1k sqft101 Park Row Ave, Long Beach, MS 39560For SaleMLS ID #4160173, Tammy Sambrano, Golden Key Realty PLLC. MLS United
- $120,0002 bd2 ba1k sqft332 Haise St, Biloxi, MS 39530For SaleMLS ID #4157695, Jonathan D Griffin, Keller Williams. MLS United
- $152,9004 bd1 ba1.2k sqft329 Park Dr, Biloxi, MS 39531For SaleMLS ID #4147766, Jesse Lewis, Century 21 Busch Realty Group. MLS United
- $120,0003 bd3 ba1.4k sqft928 Courthouse Rd Unit 25, Gulfport, MS 39507For SaleMLS ID #4147974, Gaye McDaniel, Audubon Realty, LLC.. MLS United
- $150,0003 bd2 ba1.3k sqft126 Ben Dr, Gulfport, MS 39503For SaleMLS ID #4159689, Jessica Price, Gulfside Realty, LLC.. MLS United
- $132,5002 bd2 ba960 sqft16080 Crestview Dr, Gulfport, MS 39503For SaleMLS ID #4156981, Nathan Houston, Expect Realty. MLS United
- $125,0003 bd2 ba1.3k sqft353 Seal Ave, Long Beach, MS 39560For SaleMLS ID #4158582, Lisa K Harrier, Blackwater Realty. MLS United
- $97,0003 bd2 ba1.3k sqft204 N Wilson Blvd, Gulfport, MS 39503For SaleMLS ID #4155077, Aleshia D Toles, STAR Realty, LLC.. MLS United
- $154,0003 bd2 ba1.2k sqft101 Fore St, Gulfport, MS 39503For SaleMLS ID #4155873, Cassie D Webb, Elevate. MLS United
- $175,0003 bd2 ba1.2k sqft251 Beeman Dr, Biloxi, MS 39531For SaleMLS ID #4157738, Sallie T Lawson, Fidelis Realty, LLC.. MLS United
- $123,9002 bd2 ba1.1k sqft928 Courthouse Rd Unit 38, Gulfport, MS 39507For SaleMLS ID #4154492, Bob A Wolford, Blackwater Realty. MLS United
- $139,9003 bd2 ba1k sqft2603 W Samuel St, Gulfport, MS 39503For SaleMLS ID #4139201, LaMesia Pierce, Epique. MLS United
- $155,0003 bd2 ba1k sqft12597 Old Highway 49, Gulfport, MS 39503For SaleMLS ID #4158071, Laci Gates, Coastal Realty Group. MLS United
- $162,0003 bd2 ba1k sqft1743 James Buchanan Dr, Biloxi, MS 39531For SaleMLS ID #4160083, Lark Jones, Century 21 Busch Realty Group. MLS United
- $126,9003 bd1 ba1k sqft3000 Brookwood Ave, Gulfport, MS 39501For SaleMLS ID #4132924, Jeanette Page, Rovira Team Realty, LLC. MLS United
- $139,9003 bd1 ba1.1k sqft15170 Lafayette St, Gulfport, MS 39503For SaleMLS ID #4157424, Aaron Brockup, Expect Realty. MLS United
