Rare Cul-de-Sac Gem with Stunning Views and Amenities.
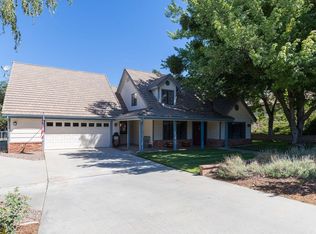
Welcome to a truly rare find nestled on a peaceful cul-de-sac. This single-story dream home boasts 3 spacious bedrooms, 3 beautifully remodeled bathrooms, and a 3-car garage with additional RV parking—ideal for those who value convenience and space.
Step inside to discover a thoughtfully designed floor plan with modern updates. The kitchen is a chef's delight, featuring quartz countertops, a double oven, a French door refrigerator, and ample space to prepare meals for family and friends. Cozy up by the wood-burning stove or gather around the wet bar and fireplace for entertaining. A large laundry room and a water softener system ensure added comfort and practicality.
Outdoors, you'll find your private paradise. Relax by the sparkling pool or enjoy the tranquil koi pond, surrounded by majestic California oak trees. The covered patio provides the perfect spot to take in breathtaking sunset views while overlooking your serene backyard oasis. Experience the beauty of all four seasons in this picturesque setting.
With paid-for solar, you’ll enjoy energy savings year-round. Best of all, this property has no HOA and is a short drive to the charming community of Oak Glen, offering the perfect blend of seclusion and convenience.
Homes like this rarely come on the market—don’t miss your opportunity to own this slice of heaven. Schedule your private showing today!
Sold for $850,000
Listed by: COLDWELL BANKER KIVETT-TEETERS • Amanda Niblack • Contact: 909-226-3360
Bought with: KELLER WILLIAMS REALTY
$850,000
13098 Oak Crest Dr, Oak Glen, CA 92399
3beds
2,151sqft
Single Family Residence
Built in 1988
1.16 Acres Lot
$837,600 Zestimate®
$395/sqft
$3,682 Estimated rent
Home value
$837,600
$754,000 - $930,000
$3,682/mo
Zestimate® history
Owner options
List your home for rent
$3,682/mo
Rent Zestimate®
Find your next renter with Zillow Rental Manager. Plus, with online applications, you can quickly screen prospective tenants – for free.
$3,682/mo
Rent Zestimate®
Refinance and save
$5,367/mo
Est. payment
Refinancing to a lower rate could help reduce your monthly payments and save thousands over the life of the loan.
$5,367/mo
Est. payment
Explore your selling options
Work with a Zillow partner agent
Leverage their expertise and Zillow's premium Showcase listings to get your home seen by more buyers.
Get startedList with your own agent
Get your home in front of millions of buyers by listing it on Zillow.
Learn how to do itSell it yourself
Take full control of how buyers see your home on Zillow by listing For Sale by Owner (FSBO).
List your homeWhat's special
Sparkling poolRv parkingWood-burning stoveSerene backyard oasisModern updatesPeaceful cul-de-sacTranquil koi pond
Zillow last checked:
Listing updated:
Listed by:
Amanda Niblack DRE #01993152 909-797-1151,
COLDWELL BANKER KIVETT-TEETERS
Bought with:
Torin Setlich, DRE #02091235
KELLER WILLIAMS REALTY
Source: CRMLS,MLS#: IG25012281 Originating MLS: California Regional MLS
Originating MLS: California Regional MLSFacts & features
Interior
Bedrooms & bathrooms
- Bedrooms: 3
- Bathrooms: 3
- Full bathrooms: 3
- Main level bathrooms: 1
- Main level bedrooms: 1
Rooms
- Room types: Bedroom, Entry/Foyer, Family Room, Laundry, Living Room, Primary Bedroom, Other
Primary bedroom
- Features: Main Level Primary
Bedroom
- Features: Bedroom on Main Level
Bathroom
- Features: Bathroom Exhaust Fan, Bathtub, Dual Sinks, Quartz Counters, Remodeled, Separate Shower, Tub Shower, Upgraded
Kitchen
- Features: Built-in Trash/Recycling, Kitchen Island, Kitchen/Family Room Combo, Quartz Counters
Other
- Features: Walk-In Closet(s)
Heating
- Central, Propane, Wood Stove
Cooling
- Central Air
Appliances
- Included: Double Oven, Dishwasher, Electric Cooktop, Gas Oven, Refrigerator, Water Softener, Trash Compactor, Dryer, Washer
- Laundry: Inside, Laundry Room, Propane Dryer Hookup
Features
- Wet Bar, Breakfast Area, Ceiling Fan(s), Crown Molding, Cathedral Ceiling(s), Quartz Counters, Sunken Living Room, Track Lighting, Bedroom on Main Level, Main Level Primary, Walk-In Closet(s)
- Flooring: Carpet, Tile, Wood
- Windows: Double Pane Windows, Tinted Windows
- Has fireplace: Yes
- Fireplace features: Den, Propane, Wood Burning
- Common walls with other units/homes: No Common Walls
Interior area
- Total interior livable area: 2,151 sqft
Property
Parking
- Total spaces: 3
- Parking features: Door-Multi, Garage, RV Access/Parking
- Attached garage spaces: 3
Features
- Levels: One
- Stories: 1
- Entry location: Front
- Patio & porch: Covered, Patio
- Exterior features: Awning(s), Koi Pond
- Has private pool: Yes
- Pool features: Private
- Spa features: None
- Has view: Yes
- View description: Canyon, Hills, Mountain(s)
Lot
- Size: 1.16 Acres
- Features: 0-1 Unit/Acre, Cul-De-Sac, Lawn, Landscaped
Details
- Parcel number: 0325161090000
- Zoning: A-1
- Special conditions: Standard,Trust
Construction
Type & style
- Home type: SingleFamily
- Architectural style: Craftsman
- Property subtype: Single Family Residence
Materials
- Stucco
Condition
- Turnkey
- New construction: No
- Year built: 1988
Utilities & green energy
- Sewer: Septic Tank
- Water: Public
- Utilities for property: Propane, Water Connected
Green energy
- Energy generation: Solar
Community & HOA
Community
- Features: Biking, Curbs, Foothills, Mountainous, Suburban
- Security: Prewired
Location
- Region: Oak Glen
Financial & listing details
- Price per square foot: $395/sqft
- Tax assessed value: $419,922
- Annual tax amount: $6,187
- Date on market: 1/21/2025
- Cumulative days on market: 22 days
- Listing terms: Cash,Conventional,1031 Exchange,FHA,VA Loan
- Inclusions: Refrigerator, Washer & Dryer
Price history
| Date | Event | Price |
|---|---|---|
| 3/12/2025 | Sold | $850,000+0.1%$395/sqft |
Source:  CRMLS #IG25012281 Report a problem CRMLS #IG25012281 Report a problem | ||
| 2/13/2025 | Pending sale | $849,000$395/sqft |
Source: CRMLS #IG25012281 Report a problem | ||
| 1/21/2025 | Listed for sale | $849,000+239.6%$395/sqft |
Source: CRMLS #IG25012281 Report a problem | ||
| 1/19/1995 | Sold | $250,000$116/sqft |
Source: Public Record Report a problem | ||
Public tax history
| Year | Property taxes | Tax assessment |
|---|---|---|
| 2025 | $6,187 +19.3% | $419,922 +2% |
| 2024 | $5,186 +1.9% | $411,688 +2% |
| 2023 | $5,091 +2.5% | $403,616 +2% |
| 2022 | $4,968 +1.6% | $395,702 +2% |
| 2021 | $4,891 -0.6% | $387,943 +1% |
| 2020 | $4,920 +4.3% | $383,965 +2% |
| 2019 | $4,718 +7.8% | $376,436 +2% |
| 2018 | $4,378 +2.3% | $369,055 +2% |
| 2017 | $4,281 | $361,818 +2% |
| 2016 | $4,281 +1.4% | $354,723 +1.5% |
| 2015 | $4,222 +1.1% | $349,395 +2% |
| 2014 | $4,176 | $342,551 +0.5% |
| 2013 | -- | $341,003 +2% |
| 2012 | -- | $334,316 +2% |
| 2011 | -- | $327,761 +0.8% |
| 2010 | -- | $325,311 -0.2% |
| 2009 | -- | $326,084 +2% |
| 2008 | -- | $319,690 +2% |
| 2007 | -- | $313,422 +2% |
| 2006 | -- | $307,277 +2% |
| 2005 | -- | $301,252 +2% |
| 2004 | -- | $295,345 +1.9% |
| 2003 | -- | $289,932 +2% |
| 2002 | -- | $284,247 +2% |
| 2001 | -- | $278,674 +2% |
| 2000 | -- | $273,209 |
Find assessor info on the county website
Neighborhood: 92399
Nearby homes
- $838,4004 bd2 ba2.6k sqft13110 Oak Crest Dr, Yucaipa, CA 92399Off Market
- $779,9003 bd3 ba2.3k sqft13086 Oak Crest Dr, Yucaipa, CA 92399Off Market
- $809,0003 bd2 ba2.5k sqft13126 Oak Crest Dr, Yucaipa, CA 92399Off Market
- $909,5004 bd3 ba2.9k sqft13078 Oak Crest Dr, Yucaipa, CA 92399Off Market

- $821,9003 bd2 ba2.7k sqft13107 Oak Crest Dr, Yucaipa, CA 92399Off Market
- $868,5004 bd3 ba2.8k sqft13138 Oak Crest Dr, Yucaipa, CA 92399Off Market
- $725,5003 bd2 ba2.5k sqft13068 Oak Crest Dr, Yucaipa, CA 92399Off Market
- $1,134,3004 bd4 ba4.8k sqft13139 Oak Crest Dr, Yucaipa, CA 92399Off Market
Nearby schools
GreatSchools rating
- 6/10Wildwood Elementary SchoolGrades: K-5Distance: 3 mi
- 5/10Mesa View Middle SchoolGrades: 6-8Distance: 6.1 mi
- 8/10Yucaipa High SchoolGrades: 9-12Distance: 7.1 mi
Get a cash offer in 3 minutes
Find out how much your home could sell for in as little as 3 minutes with a no-obligation cash offer.
Estimated market value
$837,600
Get a cash offer in 3 minutes
Find out how much your home could sell for in as little as 3 minutes with a no-obligation cash offer.
Estimated market value
$837,600
- California
- San Bernardino County
- Yucaipa
- 92399
- 13098 Oak Crest Dr
Nearby cities
Nearby zip codes
Other Yucaipa Topics
