Brand new, energy efficient Meritage Home. The Preston floor plan offers an open concept layout with spacious living and dining, modern kitchen, and patio access. Perfect for seamless indoor-outdoor flow and effortless entertaining. Preston Park will offer one- and two-story condominiums featuring open-concept layouts, spacious primary suites, and modern finishes tailored for easy living.
Active
$229,580
130A Bess Blvd Lot 13, Spring Hill, TN 37174
1beds
600sqft
:
Get pre-qualified$1,539/mo
Single Family Residence, Residential, Condominium
Built in 2026
-- sqft lot
$-- Zestimate®
$383/sqft
$97/mo HOA
What's special
Patio accessOpen concept layoutModern finishesModern kitchenSpacious living and diningSpacious primary suites
- 15 days |
- 16 |
- 1 |
Zillow last checked:
Listing updated:
Listed by:
Chad Ramsey 615-486-3655,
Meritage Homes of Tennessee, Inc. 615-486-3655
Source: RealTracs MLS as distributed by MLS GRID,MLS#: 3305087
Facts & features
Interior
Bedrooms & bathrooms
- Bedrooms: 1
- Bathrooms: 1
- Full bathrooms: 1
- Main level bedrooms: 1
Bedroom 1
- Features: Walk-In Closet(s)
- Level: Walk-In Closet(s)
- Area: 144 Square Feet
- Dimensions: 12x12
Bedroom 2
- Features: Bath
- Level: Bath
Primary bathroom
- Features: Primary Bedroom
- Level: Primary Bedroom
Kitchen
- Features: Pantry
- Level: Pantry
- Area: 72 Square Feet
- Dimensions: 8x9
Living room
- Features: Separate
- Level: Separate
- Area: 182 Square Feet
- Dimensions: 14x13
Heating
- Central, Electric
Cooling
- Central Air, Electric
Appliances
- Included: Electric Oven, Built-In Electric Range, Dishwasher, Disposal, Dryer, Ice Maker, Microwave, Refrigerator, Stainless Steel Appliance(s), Washer
Features
- Walk-In Closet(s)
- Flooring: Carpet, Laminate, Tile
- Basement: None
Interior area
- Total structure area: 600
- Total interior livable area: 600 sqft
- Finished area above ground: 600
Property
Features
- Levels: One
- Stories: 1
Lot
- Size: 435 Square Feet
- Features: Level
- Topography: Level
Details
- Special conditions: Standard
Construction
Type & style
- Home type: Condo
- Architectural style: Traditional
- Property subtype: Single Family Residence, Residential, Condominium
- Attached to another structure: Yes
Materials
- Brick
- Roof: Other
Condition
- New construction: Yes
- Year built: 2026
Utilities & green energy
- Sewer: Public Sewer
- Water: Public
- Utilities for property: Electricity Available, Water Available, Underground Utilities
Community & HOA
Community
- Subdivision: Preston Park
HOA
- Has HOA: Yes
- Amenities included: Underground Utilities
- Services included: Maintenance Structure, Maintenance Grounds, Trash
- HOA fee: $97 monthly
- Second HOA fee: $350 one time
Location
- Region: Spring Hill
Financial & listing details
- Price per square foot: $383/sqft
- Annual tax amount: $2,000
- Date on market: 7/23/2026
- Date available: 07/31/2026
- Electric utility on property: Yes
Estimated market value
Not available
Estimated sales range
Not available
Not available
Price history
| Date | Event | Price |
|---|---|---|
| 7/23/2026 | Listed for sale | $229,580$383/sqft |
Source:  RealTracs MLS as distributed by MLS GRID #3305087 Report a problem RealTracs MLS as distributed by MLS GRID #3305087 Report a problem | ||
Public tax history
Tax history is unavailable.
Monthly payment
Est. payment
Payment breakdown
Explore the cost of this home by adjusting the details. Changes won't be saved.Climate risks
Neighborhood: 37174
Nearby schools
GreatSchools rating
- 8/10Amanda H. North Elementary SchoolGrades: PK-5Distance: 0.6 mi
- 9/10Heritage Middle SchoolGrades: 6-8Distance: 1.1 mi
- 10/10Independence High SchoolGrades: 9-12Distance: 4.1 mi
Schools provided by the listing agent
- Elementary: Amanda H. North Elementary School
- Middle: Heritage Middle
- High: Independence High School
Source: RealTracs MLS as distributed by MLS GRID. This data may not be complete. We recommend contacting the local school district to confirm school assignments for this home.
- $348,1702 bd3 ba1.4k sqft130B Bess Blvd, Spring Hill, TN 37174New Construction
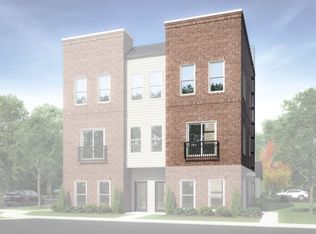
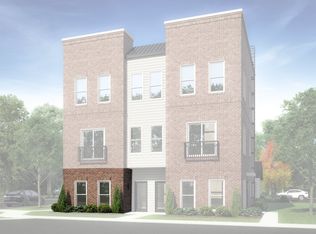
- $229,5801 bd1 ba600 sqft130A Bess Blvd, Spring Hill, TN 37174New Construction
- $350,6702 bd3 ba1.4k sqft128A Bess Blvd, Spring Hill, TN 37174New Construction
- $230,2801 bd1 ba600 sqft128B Bess Blvd, Spring Hill, TN 37174New Construction
- $406,1702 bd3 ba1.4k sqft130B Bess Blvd LOT 14, Spring Hill, TN 37174New Construction
- $351,4302 bd3 ba1.4k sqft126B Bess Blvd, Spring Hill, TN 37174New Construction
- $229,5801 bd1 ba600 sqft126A Bess Blvd, Spring Hill, TN 37174New Construction
- $230,2801 bd1 ba600 sqft128B Bess Blvd LOT 12, Spring Hill, TN 37174New Construction
A local agent can set up tours, give advice and negotiate with sellers.
A local lender can help you make sure your offer is ready when you are.
Similar homes
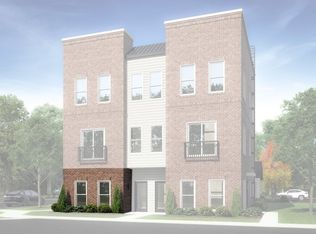
- $230,2801 bd1 ba600 sqft128B Bess Blvd Lot 12, Spring Hill, TN 37174New Construction
 MLS ID #3305092, Chad Ramsey. RealTracs MLS as distributed by MLS GRID
 - $229,5801 bd1 ba600 sqft126A Bess Blvd Lot 9, Spring Hill, TN 37174New Construction
 MLS ID #3305098, Chad Ramsey. RealTracs MLS as distributed by MLS GRID
 - $226,2801 bd1 ba600 sqft102A Bess Blvd Lot 17, Spring Hill, TN 37174New Construction
 MLS ID #3305074, Chad Ramsey. RealTracs MLS as distributed by MLS GRID

 - $222,9601 bd1 ba600 sqft223A Folsom Pass, Spring Hill, TN 37174New Construction
 RealTracs MLS as distributed by MLS GRID
 - $229,3601 bd1 ba600 sqft122A Bess Blvd, Spring Hill, TN 37174New ConstructionMeritage Homes
- $229,3601 bd1 ba600 sqft118A Bess Blvd, Spring Hill, TN 37174New ConstructionMeritage Homes
- $229,9601 bd1 ba600 sqft106A Bess Blvd, Spring Hill, TN 37174New ConstructionMeritage Homes
- $229,5801 bd1 ba600 sqft130A Bess Blvd, Spring Hill, TN 37174New ConstructionMeritage Homes
- $229,5801 bd1 ba600 sqft126A Bess Blvd, Spring Hill, TN 37174New ConstructionMeritage Homes
- $230,2801 bd1 ba600 sqft110A Bess Blvd, Spring Hill, TN 37174New ConstructionMeritage Homes
- $229,9601 bd1 ba600 sqft114A Bess Blvd, Spring Hill, TN 37174New ConstructionMeritage Homes
- $230,7801 bd1 ba600 sqft120B Bess Blvd, Spring Hill, TN 37174New ConstructionMeritage Homes
- $227,8601 bd1 ba600 sqft108B Bess Blvd, Spring Hill, TN 37174New ConstructionMeritage Homes
- $231,3601 bd1 ba600 sqft104B Bess Blvd, Spring Hill, TN 37174New ConstructionMeritage Homes
- $226,2801 bd1 ba600 sqft102A Bess Blvd, Spring Hill, TN 37174New ConstructionMeritage Homes
- $223,2801 bd1 ba600 sqft116B Bess Blvd, Spring Hill, TN 37174New ConstructionMeritage Homes
- from $222,9601 bd1 ba600 sqftPreston Plan, Preston Park, Spring Hill, TN 37174New ConstructionMeritage Homes
- $264,9001 bd1 ba610 sqft361A Wellows Chase Lot 25A, Spring Hill, TN 37174New ConstructionMLS ID #3217055, Brandon Mark Leclere. RealTracs MLS as distributed by MLS GRID
- $262,8001 bd1 ba600 sqft100B Bess Blvd, Spring Hill, TN 37174New ConstructionMeritage Homes
- $276,3601 bd1 ba600 sqft104B Bess #104B, Spring Hill, TN 37174New ConstructionMLS ID #3281106, Chad Ramsey. RealTracs MLS as distributed by MLS GRID
