4TH OF JULY SPECIAL: NO APPLICATION FEE FOR MILITARY
- DEAL EXPIRES 7/7/26

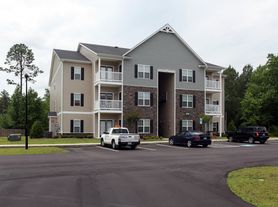
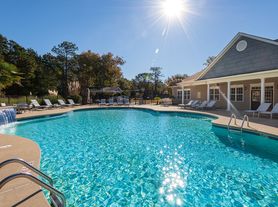
Experience modern living in these stunning new construction 2-bedroom, 2.5-bath townhomes designed with comfort, style, and convenience in mind.
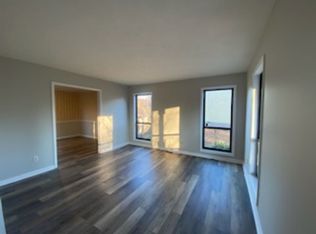
The open-concept floor plan creates a bright and spacious living area perfect for entertaining or relaxing at home. The beautiful kitchen features crisp white cabinetry, stainless steel appliances, a pantry for ample storage, and elegant white quartz countertops that continue throughout the home, adding a sleek and modern touch.
Both spacious bedrooms feature their own private en-suite bathrooms, offering the ultimate in privacy and convenience. An additional half bath downstairs is perfect for guests. You'll also appreciate the extra storage closet and private back patio, ideal for enjoying warm summer evenings outdoors.
Conveniently located just minutes from the Manchester Gate of Fort Bragg, these townhomes provide one of the quickest and easiest commutes available. Shopping, dining, and everyday conveniences are also just a short drive away.
Applicants must have a 650 credit score with no prior evictions. Verifiable income will also need to be provided (check stubs, Active Duty/Current LES, award letters) 3x the monthly rent amount to meet income requirements. Deposits are non-refundable if applicant cancels. Admin Fee - $75 per adult due at move in. Submitting an application does not guarantee approval. Applicant(s) are not approved until all information is submitted and notified of approval by Cresfund Property Management. We do not accept co-signers.
Pet Policy: No cats unfortunately. Pets must be at least 2 years old and are Maximum of 2 pets and maximum weight of 90 lbs. There is a non refundable pet fee of $250 per pet. Monthly pet rent ranges from $15-45 per pet. Required to submit a photo and up to date vet and shot records of pet prior to approval for pet.
Please don't hesitate to email or call if you have any questions during office hours. We are open M-T 9:00 5:00 Friday 9-4pm
House for rent
$1,795/mo
Fees may apply
130A Chapel Hill Rd, Spring Lake, NC 28390
2beds
1,481sqft
Price may not include required fees and charges. Learn more|
Single family residence
Available now
Dogs OK
What's special
Private back patioBeautiful kitchenElegant white quartz countertopsExtra storage closetPantry for ample storageOpen-concept floor planCrisp white cabinetry
- 12 days |
- -- |
- -- |
Zillow last checked:
Listing updated:
Travel times

Let’s turn your rent into credit progress
Build credit history with every on-time payment and get credit for the payment you’re already making.
Facts & features
Interior
Bedrooms & bathrooms
- Bedrooms: 2
- Bathrooms: 3
- Full bathrooms: 2
- 1/2 bathrooms: 1
Appliances
- Included: Dishwasher, Microwave, Refrigerator, Stove, WD Hookup
Features
- WD Hookup
Interior area
- Total interior livable area: 1,481 sqft
Property
Parking
- Details: Contact manager
Construction
Type & style
- Home type: SingleFamily
- Property subtype: Single Family Residence
Community & HOA
Location
- Region: Spring Lake
Financial & listing details
- Lease term: Contact For Details
Price history
| Date | Event | Price |
|---|---|---|
| 6/29/2026 | Price change | $1,795-2.9%$1/sqft |
Source: Zillow Rentals Report a problem | ||
| 6/8/2026 | Price change | $1,849-2.7%$1/sqft |
Source: Zillow Rentals Report a problem | ||
| 5/29/2026 | Listed for rent | $1,900$1/sqft |
Source: Zillow Rentals Report a problem | ||
Neighborhood: 28390
Nearby schools
GreatSchools rating
- 6/10Manchester ElementaryGrades: K-5Distance: 0.9 mi
- 6/10Spring Lake MiddleGrades: 6-8Distance: 1.1 mi
- 7/10Pine Forest HighGrades: 9-12Distance: 5 mi