Skip main navigation
Off market
  • $159,800

    130L The Orch, Cranbury, NJ 08512

    1beds
    800sqft
    Condominium
    Built in 1975
    -- sqft lot
    $159,800 Zestimate®
    $200/sqft
    $1,764 Estimated rent

    Home value

    $159,800

    $129,000 - $197,000

    $1,764/mo

    Zestimate® history
    Loading
    Loading...

    Owner options

    List your home for rent

    $1,764/mo

    Rent Zestimate®

    Find your next renter with Zillow Rental Manager. Plus, with online applications, you can quickly screen prospective tenants – for free.

    Learn more

    $1,764/mo

    Rent Zestimate®

    Refinance and save

    $676/mo

    Est. payment

    Refinancing to a lower rate could help reduce your monthly payments and save thousands over the life of the loan.

    See today's rates

    $676/mo

    Est. payment

    Explore your selling options

    Work with a Zillow partner agent

    Leverage their expertise and Zillow's premium Showcase listings to get your home seen by more buyers.

    Get started

    List with your own agent

    Get your home in front of millions of buyers by listing it on Zillow.

    Learn how to do it

    Sell it yourself

    Take full control of how buyers see your home on Zillow by listing For Sale by Owner (FSBO).

    List your home

    What's special

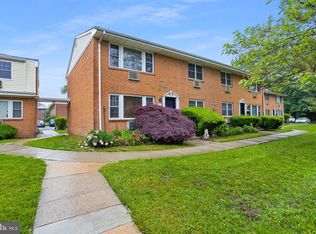
    Airy, bright, modern and immaculate! This back to woods second floor, upgraded, 1-bedroom with 1 full bath unit is deep in the quiet, sunny, and desirable community of The Orchard. This appealing and cozy condo features an open floor plan with fresh custom neutral interior paint and new wall-to-wall upgraded carpeting throughout. Designed for comfortable living and gracious entertaining, this home welcomes you into a foyer open to a large family/living/dining room and eat-in kitchen. Family/living room features double windows. A separate dining area features double windows and leads to a remodeled kitchen featuring 42” cabinetry, tile floor, newer granite countertop and tile backsplash, under mount sink, electric range w/oven with a vent-out, stainless refrigerator, and an eat-in area with a window. A spacious bedroom includes double windows, walk-in closet and an extra closet for ample storage. A roomy bathroom features granite counter top, a shower tub with sliding door, tile floor and half-wall, and much more. A linen closet and a coat closet complete the unit. Custom window treatments accentuate the rooms. Laundry facilities are in Building 136. Development offers swimming pool and play grounds. A paved jogging/walking/cycling trail in wooded area encircles the development. Conveniently located to parks, schools, shopping malls, restaurants, Princeton Penn Med Hospital, downtown Princeton and Princeton University. Quick access to highways and Princeton Junction Train Station. Easy commute to Jersey Shores, Six Flags, NYC and Philly! The monthly co-op fee covers heating, property taxes, water, sewage, trash collection, recycling, parking, snow removal, lawn and landscape maintenance, and exterior building maintenance. The only expenses you have are electric and internet /cable. Only CASH Buyer(s) who MUST be approved by Northgate Tenant Corp (HOA) and MUST occupy the property. Investors/renters are NOT allowed. Dog pets are not allowed.

    This property is off market, which means it's not currently listed for sale or rent on Zillow. This may be different from what's available on other websites or public sources.
    Zillow last checked:

    Listing updated:

    Listed by:

    Whei-Chu Pan 609-658-1052,

    Corcoran Sawyer Smith - Princeton

    Bought with:

    Whei-Chu Pan

    Corcoran Sawyer Smith - Princeton

    Source: Bright MLS,MLS#: NJME2014866MLS Logo

    Facts & features

    Interior

    Bedrooms & bathrooms
    • Bedrooms: 1
    • Bathrooms: 1
    • Full bathrooms: 1
    • Main level bathrooms: 1
    • Main level bedrooms: 1
    Rooms
    • Room types: Living Room, Dining Room, Kitchen, Bedroom 1, Bathroom 1
    Heating
    • Baseboard, Natural Gas
    Cooling
    • Window Unit(s), Electric
    Appliances
    • Included: Oven/Range - Electric, Refrigerator, Gas Water Heater
    • Laundry: Common Area
    Features
    • Combination Dining/Living, Eat-in Kitchen, Upgraded Countertops
    • Windows: Window Treatments
    • Has basement: No
    • Has fireplace: No
    Interior area
    • Total structure area: 800
    • Total interior livable area: 800 sqft
    • Finished area above ground: 800

    Property

    Parking
    • Parking features: Parking Lot
    Accessibility
    • Accessibility features: None
    Features
    • Levels: One
    • Stories: 1
    • Pool features: Community
    Details
    • Additional structures: Above Grade
    • Parcel number: NO TAX RECORD
    • Zoning: CO-OP
    • Special conditions: Standard

    Construction

    Type & style
    • Home type: Cooperative
    • Property subtype: Condominium
    • Attached to another structure: Yes
    Materials
    • Brick
    Condition
    • New construction: No
    • Year built: 1975

    Utilities & green energy

    • Sewer: Public Sewer
    • Water: Public

    Community & HOA

    Community
    • Features: Pool
    • Condo and coop fee: $557 monthly
    • Subdivision: The Orchard
    HOA
    • Has HOA: No
    • Amenities included: Pool, Tot Lots/Playground, Laundry, Jogging Path
    • Services included: Common Area Maintenance, Maintenance Structure, Maintenance Grounds, Management, Gas, Heat, Pool(s), Sewer, Taxes, Trash, Water, Snow Removal, All Ground Fee
    • HOA name: Northgate Tenants Corporation
    Location
    • Region: Cranbury
    • Municipality: EAST WINDSOR TWP

    Financial & listing details

    • Price per square foot: $200/sqft
    • Date on market: 4/10/2022
    • Listing agreement: Exclusive Right To Sell
    • Listing terms: Cash
    • Inclusions: All Existing Appliances, Window Treatments
    • Exclusions: Personal Belongings
    • Ownership: Cooperative

    Price history

    DateEventPrice
    8/19/2022Sold$89,000$111/sqft
    Source: Bright MLS #NJME2014866 Report a problem
    5/20/2022Pending sale$89,000$111/sqft
    Source: Bright MLS #NJME2014866 Report a problem
    5/19/2022Contingent$89,000$111/sqft
    Source: Bright MLS #NJME2014866 Report a problem
    4/10/2022Listed for sale$89,000$111/sqft
    Source: Bright MLS #NJME2014866 Report a problem

    Public tax history

    Tax history is unavailable.

    Neighborhood: 08512

    Nearby schools

    GreatSchools rating
    Schools provided by the listing agent
    • High: Hightstown
    • District: East Windsor Regional Schools

    Source: Bright MLS. This data may not be complete. We recommend contacting the local school district to confirm school assignments for this home.

    Get pre-qualified for a loan
    At Zillow Home Loans, we can pre-qualify you in as little as 5 minutes with no impact to your credit score.

    An equal housing lender. NMLS #10287.
