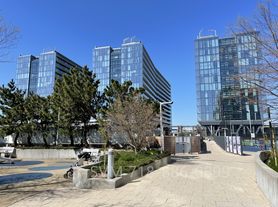
Experience exceptional high-rise living in this well-appointed Unit 20Z at The Grand at SkyView Parc. Designed for both sophistication and everyday convenience, this residence combines top-tier finishes with an expansive, light-filled layout.
Key Features & Finishes
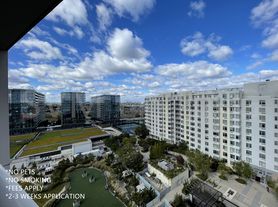
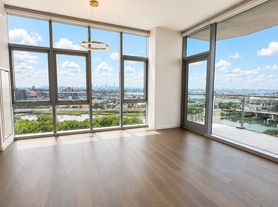
Natural Light & Views: Floor-to-ceiling windows wrap the home in abundant natural light while offering sweeping, panoramic views of the surrounding area.
Private Outdoor Space: Step out onto the large private balcony to relax and take in the incredible vistas.
Kitchen & Dining: Equipped with high-end Bosch appliances, Italian imported custom cabinetry, and a seamless flow between the kitchen and the living/dining space.
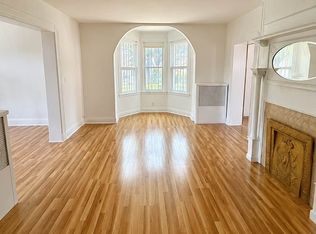
Interior Finishes: High-end materials and architectural details throughout, complemented by abundant closet space including a spacious walk-in closet.
Climate & Convenience: Central AC controlled by a Nest thermostat, plus the convenience of an in-unit washer and dryer.
Condition: Presented in excellent appearance with modern structural finishes.
Building Amenities & Services
As a resident of this full-service building, access is provided to a comprehensive suite of shared community facilities:
24-hour doorman service
Fitness center and sauna
Swimming pool
Rooftop garden with barbecue areas and playground
Tennis and basketball courts, plus a designated dog run
On-site parking available (monthly fee)
Location & Accessibility
Enjoy direct access to SkyView Mall for shopping and dining needs. Commuting is convenient with close proximity to public transit options, including the #7 train and the LIRR.
Apartment for rent
$4,900/moFees may apply
131-01 40th Rd, # 20Z, Flushing, NY 11354
2beds
761sqft
Price may not include required fees and charges. Learn more|
Multifamily
Available now
Air conditioner, central air
In unit laundry
Garage parking
Central, forced air
What's special
High-end bosch appliancesIn-unit washer and dryerLarge private balconyItalian imported custom cabinetry
- 5 days |
- -- |
- -- |
Zillow last checked:
Listing updated:
Travel times

Let’s turn your rent into credit progress
Build credit history with every on-time payment and get credit for the payment you’re already making.
Facts & features
Interior
Bedrooms & bathrooms
- Bedrooms: 2
- Bathrooms: 2
- Full bathrooms: 2
Heating
- Central, Forced Air
Cooling
- Air Conditioner, Central Air
Appliances
- Included: Dishwasher, Dryer, Refrigerator, Stove, Washer
- Laundry: In Unit
Features
- Eat-in Kitchen, Elevator, Formal Dining, High Ceilings, Marble Counters, Open Floorplan, Primary Bathroom, Walk In Closet
- Has basement: Yes
Interior area
- Total interior livable area: 761 sqft
Property
Parking
- Parking features: Garage
- Has garage: Yes
- Details: Contact manager
Features
- Exterior features: Basement, Formal Dining, Marble Counters, Primary Bathroom, Walk In Closet
Details
- Additional structures: Garage(s)
- Parcel number: 050663201
Construction
Type & style
- Home type: MultiFamily
- Property subtype: MultiFamily
Condition
- Year built: 2016
Community & HOA
Location
- Region: Flushing
Financial & listing details
- Lease term: 12 Months
Nearby apartments for rent

Price history
| Date | Event | Price |
|---|---|---|
| 8/13/2026 | Listed for rent | $4,900$6/sqft |
Source: OneKey® MLS as distributed by MLS GRID #1038460 Report a problem | ||
| 10/31/2017 | Sold | $1,402,882$1,843/sqft |
Source: Public Record Report a problem | ||
Neighborhood: Flushing
Nearby schools
GreatSchools rating
- 8/10Ps 20 John BowneGrades: PK-5Distance: 0.7 mi
- 7/10Jhs 189 Daniel Carter BeardGrades: 6-8Distance: 1 mi
- 3/10Flushing High SchoolGrades: 9-12Distance: 0.8 mi
Similar homes for rent


There are 4 available units in this apartment building