Please contact our office for further inquiries and appointments!
Longfield Queens Sales Office is located at 131-04 40th Rd, Flushing NY 11354.
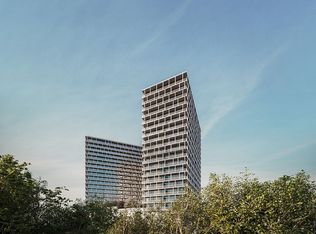
Longfield's two 20-story towers are designed by award-winning architects CetraRuddy, and positioned around an elevated, central green. Each building is oriented to maximize natural light and views of the Manhattan skyline and surrounding parklands.
Throughout each residence, clean lines along simple, sculptural forms emphasize design over decoration. Flowing layout and natural materials make for welcoming living spaces to gather. Generous windows and open-air balconies spanning each unit create a constant visual and physical link to Longfield's green Lawn and the areas' surrounding parkland.
All kitchens are equipped with Bosch appliances and Kohler fixtures, against a tonal backdrop of gray quartz surfaces and minimalist millwork in refined rift-sawn white oak.
Bathroom features porcelain tile in a clean palette of gray and white, complimented by a custom medicine cabinet and vanity in warm, rift-sawn white oak with soft sconce lighting. A full-size soaking tub with rain shower and toilet (with bidet option) are outfitted with polished chrome fixtures, all by Kohler.
Bedrooms feel secluded, but also open and airy with access to natural light and breezes from the private balcony just outside the window. Days begin and end on an inspiring note with unobstructed views of the parkland and city from floor-to-ceiling windows.
At Longfield, every residence has its own semi-enclosed balcony or terrace that spans the width of the apartment, extending living space into the outdoors. Select floor-through and corner residences have balconies on two exposures for additional exterior space and views from multiple vantage points. This emphasis on indoor/outdoor living enhances access to daylight and fresh air and reinforces a relationship with the rhythms of the day and the shifting seasons.
Beyond the exquisitely designed residences, Longfield Queens boasts a collection of exclusive amenities that cater to the diverse needs of its residents. Residents can enjoy a serene communal library for all ages to learn and linger. Families will love the sun-lit Playroom, providing indoor-outdoor play connected to the inviting Lawn. The Wellness Lounge offers relaxation with a steam room, dry sauna, and experiential shower. Fitness enthusiasts can utilize the fully equipped Fitness Room, and entertainment options include a Media Room. Additionally, the Meeting Room provides a comfortable space for various purposes, from business meetings to social gatherings.
Sold for $587,000
$587,000
131-02-A Road 40 #14D, Flushing, NY 11354
1beds
514sqft
Condo
Built in ----
-- sqft lot
$526,300 Zestimate®
$1,142/sqft
$2,798 Estimated rent
Home value
$526,300
$479,000 - $579,000
$2,798/mo
Zestimate® history
Owner options
List your home for rent
$2,798/mo
Rent Zestimate®
Find your next renter with Zillow Rental Manager. Plus, with online applications, you can quickly screen prospective tenants – for free.
$2,798/mo
Rent Zestimate®
Refinance and save
$3,851/mo
Est. payment
Refinancing to a lower rate could help reduce your monthly payments and save thousands over the life of the loan.
$3,851/mo
Est. payment
Explore your selling options
Work with a Zillow partner agent
Leverage their expertise and Zillow's premium Showcase listings to get your home seen by more buyers.
Get startedList with your own agent
Get your home in front of millions of buyers by listing it on Zillow.
Learn how to do itSell it yourself
Take full control of how buyers see your home on Zillow by listing For Sale by Owner (FSBO).
List your homeWhat's special
Facts & features
Interior
Bedrooms & bathrooms
- Bedrooms: 1
- Bathrooms: 1
- Full bathrooms: 1
Cooling
- Central
Appliances
- Included: Dishwasher, Dryer, Washer
Interior area
- Total interior livable area: 514 sqft
Construction
Type & style
- Home type: Condo
Community & HOA
Community
- Features: Doorman
HOA
- Has HOA: Yes
- HOA fee: $322 monthly
Location
- Region: Flushing
Financial & listing details
- Price per square foot: $1,142/sqft
Price history
| Date | Event | Price |
|---|---|---|
| 10/25/2024 | Sold | $587,000$1,142/sqft |
Source: Agent Provided Report a problem | ||
| 11/13/2023 | Pending sale | $587,000$1,142/sqft |
Source: StreetEasy Report a problem | ||
| 10/11/2023 | Listing removed | -- |
Source: StreetEasy Report a problem | ||
| 8/22/2023 | Listed for sale | $587,000$1,142/sqft |
Source: StreetEasy Report a problem | ||
Public tax history
Tax history is unavailable.
Neighborhood: Flushing
Nearby homes
- $671,0001 bd1 ba606 sqft40th Rd UNIT 16A, Flushing, NY 11354For Sale
- $915,0002 bd2 ba835 sqft40th Rd UNIT 5I, Flushing, NY 11354For Sale
- $557,0001 bd1 ba514 sqft40th Rd UNIT 11D, Flushing, NY 11354For Sale
- $597,0001 bd1 ba514 sqft40th Rd UNIT 16D, Flushing, NY 11354For Sale
- $835,0002 bd2 ba777 sqft40th Rd UNIT 11G, Flushing, NY 11354For Sale
- $835,0002 bd2 ba777 sqft40th Rd UNIT 10G, Flushing, NY 11354For Sale
- $624,0001 bd1 ba603 sqft40th Rd UNIT 10J, Flushing, NY 11354For Sale
- $622,0001 bd1 ba572 sqft40th Rd UNIT 12E, Flushing, NY 11354For Sale
- $846,0002 bd1 ba751 sqft40th Rd UNIT 7H, Flushing, NY 11354For Sale
Nearby schools
GreatSchools rating
- 8/10Ps 20 John BowneGrades: PK-5Distance: 0.7 mi
- 7/10Jhs 189 Daniel Carter BeardGrades: 6-8Distance: 1.1 mi
- 3/10Flushing High SchoolGrades: 9-12Distance: 0.8 mi
Nearby cities
Nearby neighborhoods
Nearby zip codes
Other New York Topics
