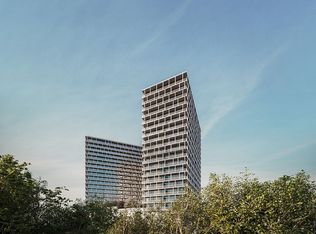
Longfield's two 20-story towers are designed by award-winning architects CetraRuddy, and positioned around an elevated, central green. Each building is oriented to maximize natural light and views of the Manhattan skyline and surrounding parklands. Throughout each residence, clean lines along simple, sculptural forms emphasize design over decoration. Flowing layout and natural materials make for welcoming living spaces to gather. Generous windows and open-air balconies spanning each unit create a constant visual and physical link to Longfield's green Lawn and the areas' surrounding parkland. All kitchens are equipped with Bosch appliances and Kohler fixtures, against a tonal backdrop of gray quartz surfaces and minimalist millwork in refined rift-sawn white oak. Bathroom features porcelain tile in a clean palette of gray and white, complimented by a custom medicine cabinet and vanity in warm, rift-sawn white oak with soft sconce lighting. A full-size soaking tub with rain shower and toilet (with bidet option) are outfitted with polished chrome fixtures, all by Kohler. Bedrooms feel secluded, but also open and airy with access to natural light and breezes from the private balcony just outside the window. Days begin and end on an inspiring note with unobstructed views of the parkland and city from floor-to-ceiling windows. At Longfield, every residence has its own semi-enclosed balcony or terrace that spans the width of the apartment, extending living space into the outdoors. Select floor-through and corner residences have balconies on two exposures for additional exterior space and views from multiple vantage points. This emphasis on indoor/outdoor living enhances access to daylight and fresh air and reinforces a relationship with the rhythms of the day and the shifting seasons. Beyond the exquisitely designed residences, Longfield Queens boasts a collection of exclusive amenities that cater to the diverse needs of its residents. Residents can enjoy a serene communal library for all ages to learn and linger. Families will love the sun-lit Playroom, providing indoor-outdoor play connected to the inviting Lawn. The Wellness Lounge offers relaxation with a steam room, dry sauna, and experiential shower. Fitness enthusiasts can utilize the fully equipped Fitness Room, and entertainment options include a Media Room. Additionally, the Meeting Room provides a comfortable space for various purposes, from business meetings to social gatherings.
This property is not currently displayed as for sale or rent on Zillow. This may be different from what's on other websites or public sources.