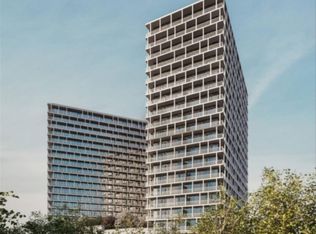
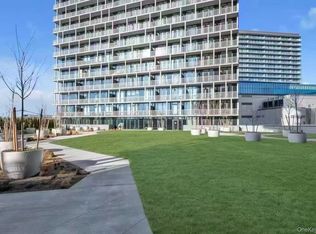
Longfield’s two 20-story towers are designed by award-winning architects CetraRuddy, and positioned around an elevated, central green. Each bui
oriented to maximize natural light and views of the Manhattan skyline and surrounding parklands.
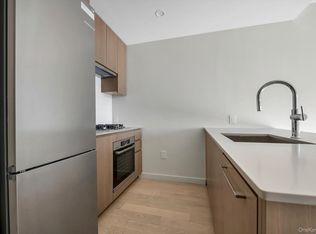
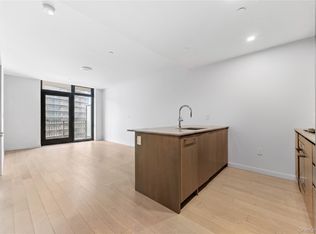
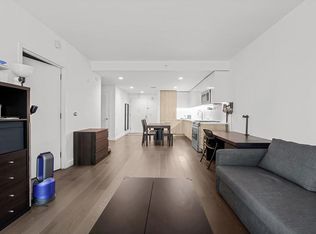
Throughout each residence, clean lines along simple, sculptural forms emphasize design over decoration. Flowing layout and natural materials ma
welcoming living spaces to gather. Generous windows and open-air balconies spanning each unit create a constant visual and physical link to Lon
Lawn and the areas' surrounding parkland.
This apartment features facing south and best layout in the building, must see.
New construction
$598,000
131-02B 40th Road #13P, Flushing, NY 11354
1beds
522sqft
Condominium, Residential
Built in 2023
-- sqft lot
$-- Zestimate®
$1,146/sqft
$324/mo HOA
What's special
Flowing layoutNatural materialsGenerous windows
- 53 days
- 213
- 10
Zillow last checked:
Listing updated:
Listed by:
E Realty International Corp 718-886-8110,
Meng Wu 347-207-1770
Source: OneKey® MLS as distributed by MLS GRID,MLS#: 1039007
Facts & features
Interior
Bedrooms & bathrooms
- Bedrooms: 1
- Bathrooms: 1
- Full bathrooms: 1
Heating
- Electric
Cooling
- Central Air
Appliances
- Included: Dishwasher, Dryer, Refrigerator, Washer, Gas Water Heater
Features
- First Floor Bedroom, First Floor Full Bath, Kitchen Island, Marble Counters, Open Kitchen, Tile Counters
- Windows: Aluminum Frames, Blinds, Double Pane Windows, Floor to Ceiling Windows, Insulated Windows
- Basement: Common,Finished,Full
- Attic: None
Interior area
- Total structure area: 522
- Total interior livable area: 522 sqft
Property
Parking
- Parking features: Garage, Private
Details
- Parcel number: 050662792
- Special conditions: None
Construction
Type & style
- Home type: Condo
- Architectural style: Other
- Property subtype: Condominium, Residential
Materials
- Brick
Condition
- New Construction
- New construction: Yes
- Year built: 2023
Details
- Builder model: Long Field
Utilities & green energy
- Sewer: Public Sewer
- Water: Public
- Utilities for property: Trash Collection Public
Community & HOA
Community
- Features: Fitness Center, Park
- Subdivision: Long Field
HOA
- Has HOA: Yes
- Amenities included: Business Center, Children's Playroom, Clubhouse, Concierge, Elevator(s), Fitness Center, Maintenance, Maintenance Grounds, Pool, Recreation Facilities, Sauna, Security, Snow Removal, Spa/Hot Tub, Trash
- Services included: Common Area Maintenance, Maintenance Structure, Gas, Maintenance Grounds, Hot Water, Pool Service, Sewer, Snow Removal, Trash, Water
- HOA fee: $324 monthly
Location
- Region: Flushing
Financial & listing details
- Price per square foot: $1,146/sqft
- Annual tax amount: $4,818
- Date on market: 8/14/2026
- Cumulative days on market: 53 days
- Listing agreement: Exclusive Right To Sell
- Listing terms: Conventional
Estimated market value
Not available
Estimated sales range
Not available
Not available
Price history
| Date | Event | Price |
|---|---|---|
| 8/14/2026 | Listed for sale | $598,000+5%$1,146/sqft |
Source:  OneKey® MLS as distributed by MLS GRID #1039007 Report a problem OneKey® MLS as distributed by MLS GRID #1039007 Report a problem | ||
| 5/8/2025 | Sold | $569,390-3%$1,091/sqft |
Source: OneKey® MLS as distributed by MLS GRID #803742 Report a problem | ||
| 12/13/2024 | Pending sale | $587,000$1,125/sqft |
Source: OneKey® MLS as distributed by MLS GRID #803742 Report a problem | ||
| 12/7/2024 | Listed for sale | $587,000$1,125/sqft |
Source: OneKey® MLS as distributed by MLS GRID #803742 Report a problem | ||
Public tax history
Tax history is unavailable.
Monthly payment
Climate risks
Neighborhood: Flushing
Nearby schools
Schools provided by the listing agent
- Elementary: Ps 20 John Bowne
- Middle: Jhs 189 Daniel Carter Beard
- High: Flushing High School
Source: OneKey® MLS as distributed by MLS GRID. This data may not be complete. We recommend contacting the local school district to confirm school assignments for this home.
- $722,0001 bd1 ba672 sqft131-02B 40th Rd UNIT 17N, Flushing, NY 11354For Sale
- $728,0001 bd1 ba672 sqft131-02B 40th Rd UNIT 18N, Flushing, NY 11354For Sale
- $676,0001 bd1 ba585 sqft131-02B 40th Rd UNIT 20M, Flushing, NY 11354For Sale
- $820,0002 bd2 ba821 sqft131-02B 40th Rd UNIT 4U, Flushing, NY 11354For Sale
Similar homes
- $599,9901 bd1 ba514 sqft13102A 40th Road #9D, Flushing, NY 11354For Sale
 MLS ID #1047384, Yuanjun Zhao, Listing by: E Realty International Corp. OneKey® MLS as distributed by MLS GRID
 - $618,0001 bd1 ba595 sqft131-02A 40th Road #14B, Flushing, NY 11354For Sale
 MLS ID #1048118, Zhaokai Sun, Listing by: Tru International Realty Corp. OneKey® MLS as distributed by MLS GRID
 - $888,0001 bd1 ba666 sqft133-27 39th Avenue #10S, Flushing, NY 11354For Sale
 MLS ID #1058145, Ying Gu, Listing by: E Realty International Corp. OneKey® MLS as distributed by MLS GRID
 - $699,0001 bd1 ba659 sqftGrand Two, Flushing, NY 11354Active
 MLS ID #S1840866, Xingye Fu, Listing by: EXP Realty NYC. StreetEasy
 - $720,0001 bd1 ba603 sqft13102A 40th Road #20J, Flushing, NY 11354For SaleMLS ID #1025505, Ning Zhang, Listing by: E Realty International Corp. OneKey® MLS as distributed by MLS GRID
- $624,500-- bd1 ba455 sqft133-25 37TH Avenue #6A, Flushing, NY 11354For SaleMLS ID #1046072, Hsin Yuan Yang, Listing by: E Realty International Corp. OneKey® MLS as distributed by MLS GRID
- $667,0001 bd1 ba585 sqft131-02 B 40th Road #16M, Flushing, NY 11354For SaleMLS ID #1050047, Yan-Ti Wang, Listing by: E Realty International Corp. OneKey® MLS as distributed by MLS GRID
- $595,0001 bd1 ba475 sqft134-11 Franklin Avenue #4A, Flushing, NY 11355For SaleMLS ID #1042372, Lin Guo, Listing by: E Realty International Corp. OneKey® MLS as distributed by MLS GRID
- $652,800-- bd1 ba456 sqft133-25 37TH Avenue #7D, Flushing, NY 11354For SaleMLS ID #1046304, Hsin Yuan Yang, Listing by: E Realty International Corp. OneKey® MLS as distributed by MLS GRID
- $758,0002 bd2 ba702 sqft14617 Northern Boulevard #2A, Flushing, NY 11354For SaleMLS ID #1051242, Jingyi Li, Listing by: Homix Realty Inc. OneKey® MLS as distributed by MLS GRID
- $645,0001 bd1 ba474 sqft134-11 Franklin Avenue #9A, Flushing, NY 11355For SaleMLS ID #1042544, Lin Guo, Listing by: E Realty International Corp. OneKey® MLS as distributed by MLS GRID
- $760,0001 bd1 ba544 sqft133-25 37TH Avenue #3E, Flushing, NY 11354For SaleMLS ID #1046045, Hsin Yuan Yang, Listing by: E Realty International Corp. OneKey® MLS as distributed by MLS GRID
- $770,5001 bd1 ba553 sqft133-25 37TH Avenue #6K, Flushing, NY 11354For SaleMLS ID #1046088, Hsin Yuan Yang, Listing by: E Realty International Corp. OneKey® MLS as distributed by MLS GRID
- $752,000-- bd1 ba456 sqft133-25 37TH Avenue #17D, Flushing, NY 11354For SaleMLS ID #1046321, Hsin Yuan Yang, Listing by: E Realty International Corp. OneKey® MLS as distributed by MLS GRID
