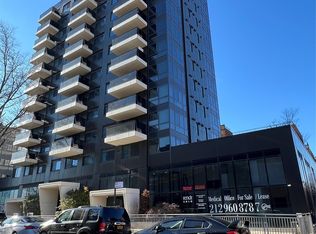
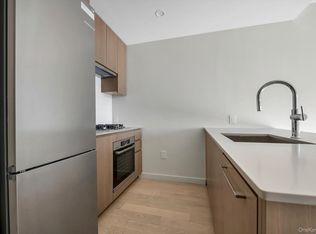
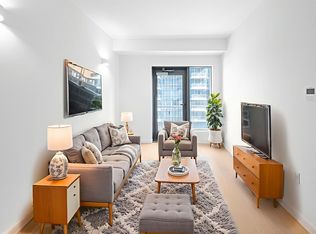
Beautiful studio and a luxurious condo complex in the heart of Flushing. South facing unit with gorgeous pool views, large balcony, washer/dryer in unit, wood floors, cabinetry, granite countertop, built-in Bosch appliances, central AC with NEST thermostat, floor to ceiling windows with breath taking views, 24 hour doorman, security cameras, gym/health club, swimming pool, sauna, BBQ, playroom/playground, tennis court/basketball court. Located 2 blocks away from 2 train, Long Island Railroad and buses. Skyview mall downstairs provides your convenient everyday shopping needs. Great for owner-occupied and investors alike.
For sale
$600,000
131-05 40th Road #10T, Flushing, NY 11354
0beds
492sqft
Condominium, Residential
Built in 2015
-- sqft lot
$-- Zestimate®
$1,220/sqft
$604/mo HOA
What's special
South facing unitBuilt-in bosch appliancesSwimming poolGorgeous pool viewsLarge balconyWood floorsGranite countertop
- 172 days
- 67
- 1
Zillow last checked:
Listing updated:
Listed by:
Douglas Elliman Real Estate 516-621-3555,
Aili Tracey 516-637-5618
Source: OneKey® MLS as distributed by MLS GRID,MLS#: 981662
Facts & features
Interior
Bedrooms & bathrooms
- Bedrooms: 0
- Bathrooms: 1
- Full bathrooms: 1
Heating
- Forced Air
Cooling
- Air Purification System
Appliances
- Included: Dishwasher, Dryer, Gas Range, Microwave, Refrigerator, Stainless Steel Appliance(s)
- Laundry: Washer/Dryer Hookup, In Bathroom
Features
- Elevator, Entrance Foyer, Granite Counters, High Ceilings, Open Floorplan, Walk Through Kitchen
- Flooring: Hardwood
- Windows: Double Pane Windows, Floor to Ceiling Windows
- Attic: None
- Has fireplace: No
- Common walls with other units/homes: 2+ Common Walls
Interior area
- Total structure area: 492
- Total interior livable area: 492 sqft
Property
Parking
- Total spaces: 1
- Parking features: Garage, Private, Underground, Valet
- Garage spaces: 1
Features
- Levels: One
- Exterior features: Balcony, Basketball Court, Dog Run, Garden, Gas Grill, Lighting, Playground, Tennis Court(s)
- Pool features: In Ground, Salt Water
- Has view: Yes
- View description: City, Neighborhood, Open, Park/Greenbelt
Details
- Parcel number: 050661749
- Special conditions: None
- Other equipment: Intercom
Construction
Type & style
- Home type: Condo
- Architectural style: Other
- Property subtype: Condominium, Residential
- Attached to another structure: Yes
Materials
- Fiberglass Insulation
Condition
- Actual
- Year built: 2015
Details
- Builder model: Skyviewparc
Utilities & green energy
- Sewer: Public Sewer
- Water: Public
- Utilities for property: Cable Available, Electricity Available, Natural Gas Available, Natural Gas Connected, Phone Available, Sewer Available, Trash Collection Private, Water Available
Community & HOA
Community
- Features: Clubhouse, Fitness Center, Gated, Playground, Pool, Tennis Court(s)
- Security: Building Security, Fire Alarm, Fire Sprinkler System, Gated Community, Key Card Entry, Security Gate, Security Lights, Security System, Smoke Detector(s), Video Cameras
HOA
- Has HOA: Yes
- Amenities included: Basketball Court, Children's Playroom, Clubhouse, Concierge, Dog Park, Elevator(s), Fitness Center, Gated, Landscaping, Maintenance, Maintenance Grounds, Playground, Pool, Sauna, Security, Snow Removal, Spa/Hot Tub, Tennis Court(s), Trash
- Services included: Maintenance Structure, Gas, Maintenance Grounds, Hot Water, Other, Pool Service, Sewer, Snow Removal, Trash, Water
- HOA fee: $604 monthly
- HOA phone: 718-517-9854
Location
- Region: Flushing
Financial & listing details
- Price per square foot: $1,220/sqft
- Tax assessed value: $116,243
- Annual tax amount: $6,001
- Date on market: 4/7/2026
- Cumulative days on market: 173 days
- Listing agreement: Exclusive Right To Sell
- Electric utility on property: Yes
Estimated market value
Not available
Estimated sales range
Not available
Not available
Price history
| Date | Event | Price |
|---|---|---|
| 7/18/2026 | Listing removed | $2,900$6/sqft |
Source: Zillow Rentals Report a problem | ||
| 7/3/2026 | Price change | $2,900-3.3%$6/sqft |
Source: Zillow Rentals Report a problem | ||
| 6/26/2026 | Listed for rent | $3,000+30.4%$6/sqft |
Source: Zillow Rentals Report a problem | ||
| 4/7/2026 | Listed for sale | $600,000+20.6%$1,220/sqft |
Source:  OneKey® MLS as distributed by MLS GRID #981662 Report a problem OneKey® MLS as distributed by MLS GRID #981662 Report a problem | ||
| 4/9/2021 | Listing removed | -- |
Source:  Douglas Elliman Report a problem Douglas Elliman Report a problem | ||
| 2/16/2020 | Listed for rent | $2,300$5/sqft |
Source: Douglas Elliman Report a problem | ||
| 1/5/2017 | Sold | $497,608$1,011/sqft |
Source: Public Record Report a problem | ||
Public tax history
| Year | Property taxes | Tax assessment |
|---|---|---|
| 2025 | -- | $52,309 +14.7% |
| 2024 | -- | $45,619 +0.7% |
| 2023 | -- | $45,311 +1.9% |
| 2022 | -- | $44,477 +5.8% |
| 2021 | -- | $42,022 -0.9% |
| 2020 | $5,210 +6.6% | $42,392 +4.8% |
| 2019 | $4,889 +12% | $40,432 +16.9% |
| 2018 | $4,364 +200.9% | $34,601 +203.5% |
| 2017 | $1,450 | $11,401 |
Find assessor info on the county website
Monthly payment
Climate risks
Neighborhood: Flushing
Nearby schools
Schools provided by the listing agent
- Elementary: Ps 20 John Bowne
- Middle: Jhs 189 Daniel Carter Beard
- High: Flushing High School
Source: OneKey® MLS as distributed by MLS GRID. This data may not be complete. We recommend contacting the local school district to confirm school assignments for this home.
- $900,900-- bd-- ba1.3k sqft138-31 58th Rd #2-A, Flushing, NY 11355Off Market
- $519,400-- bd-- ba662 sqft138-31 58th Rd #2-B, Flushing, NY 11355Off Market
- $417,800-- bd-- ba505 sqft138-31 58th Rd #2-C, Flushing, NY 11355Off Market
- $653,900-- bd-- ba876 sqft138-31 58th Rd #2E, Flushing, NY 11355Off Market
Similar homes
- $688,0002 bd2 ba622 sqft35-08 146th Street #4C, Flushing, NY 11354For Sale
 MLS ID #941730, Yuan Wang, Listing by: Block & Lot Services Inc. OneKey® MLS as distributed by MLS GRID
 - $608,0001 bd1 ba501 sqft14238 37th Avenue #13D, Flushing, NY 11354For Sale
 MLS ID #1011749, Ruifang Chen, Listing by: E Realty International Corp. OneKey® MLS as distributed by MLS GRID
 - $599,9901 bd1 ba514 sqft13102A 40th Road #9D, Flushing, NY 11354For Sale
 MLS ID #1047384, Yuanjun Zhao, Listing by: E Realty International Corp. OneKey® MLS as distributed by MLS GRID
 - $624,0751 bd1 ba471 sqftThe Prince, Flushing, NY 11354Active
 MLS ID #S1835144, Zihui Huang, Listing by: Acre NY Realty Inc. StreetEasy
 - $610,000-- bd1 ba500 sqft13105 40th Road #11T, Flushing, NY 11354For SaleMLS ID #955971, Jianing Carlisle, Listing by: Fultonex Realty LLC. OneKey® MLS as distributed by MLS GRID
- $628,000-- bd1 ba400 sqft35-32 Leavitt Street, Flushing, NY 11354For SaleMLS ID #992979, Kevin Yu, Listing by: Tru International Realty Corp. OneKey® MLS as distributed by MLS GRID
- $591,3751 bd1 ba566 sqft150-02 Northern Boulevard #6C, Flushing, NY 11354For SaleMLS ID #1032175, Xiaodan Huang, Listing by: Winzone Realty Inc. OneKey® MLS as distributed by MLS GRID
- $579,9751 bd1 ba550 sqft150-02 Northern Boulevard #6G, Flushing, NY 11354For SaleMLS ID #1032179, Xiaodan Huang, Listing by: Winzone Realty Inc. OneKey® MLS as distributed by MLS GRID
- $689,0001 bd1 ba550 sqft39-16 Prince Street 6Floor, Flushing, NY 11354For SaleMLS ID #988642, Wei Lin, Listing by: Century Homes Realty Group LLC. OneKey® MLS as distributed by MLS GRID
- $628,0001 bd1 ba549 sqft144-27 Sanford Avenue #6O, Flushing, NY 11355For SaleMLS ID #1000817, Jin Hui Bao, Listing by: E Realty International Corp. OneKey® MLS as distributed by MLS GRID
- $568,0001 bd1 ba630 sqft4226 147th Street #4A, Flushing, NY 11355For SaleMLS ID #983395, Jie Chen, Listing by: Jamie Realty Group. OneKey® MLS as distributed by MLS GRID
