Elevated Living Above Flushing: Light, Space, and Unrivaled Panoramic Views
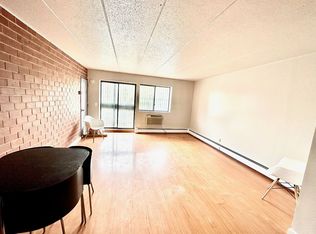
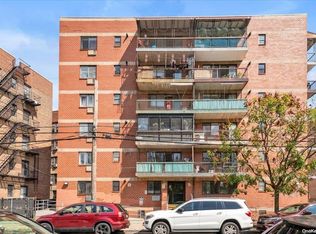
Welcome to a serene urban sanctuary at Sky View Parc. This sun-drenched, south-facing 1-bedroom residence seamlessly combines 752 sq. ft. of refined interior space with a private 124 sq. ft. balcony, offering sweeping views of the city skyline and resort pool. Thoughtfully curated for effortless modern living, the home boasts a chef-inspired U-shaped kitchen, expansive walk-in closets, and floor-to-ceiling windows that bathe every corner in warm natural light.
Beyond your front door lies a world of resort-caliber indulgence—from a 24-hour concierge and state-of-the-art fitness club to rooftop gardens, tennis courts, and a tranquil spa suite. Perched directly above premier shopping and moments from express Manhattan transit, this is a rare statement of contemporary luxury in Flushing’s most coveted condominium community.
For sale
$758,000
131-05 40 #15L, Flushing, NY 11354
1beds
752sqft
Condominium, Residential
Built in 2016
-- sqft lot
$-- Zestimate®
$1,008/sqft
$966/mo HOA
What's special
Expansive walk-in closetsTennis courtsRooftop gardensChef-inspired u-shaped kitchen
- 2 days
- 57
- 2
Zillow last checked:
Listing updated:
Listed by:
Skyview Management LLc 718-886-8899,
Jiaxing Liao 646-286-2001
Source: OneKey® MLS as distributed by MLS GRID,MLS#: 1050099
Facts & features
Interior
Bedrooms & bathrooms
- Bedrooms: 1
- Bathrooms: 1
- Full bathrooms: 1
Heating
- Forced Air, Heat Pump
Cooling
- Electric
Appliances
- Included: Convection Oven, Cooktop, Dishwasher, Dryer, Exhaust Fan, Freezer, Gas Cooktop, Gas Oven, Gas Range, Microwave, Refrigerator, Washer
- Laundry: Washer/Dryer Hookup, Electric Dryer Hookup, In Unit, Laundry Room, Washer Hookup
Features
- Built-in Features, Chefs Kitchen, Dry Bar, Entrance Foyer, High Ceilings, High Speed Internet, His and Hers Closets, Kitchen Island, Open Floorplan, Open Kitchen, Pantry, Walk-In Closet(s)
- Flooring: Hardwood
- Windows: Double Pane Windows, Floor to Ceiling Windows
- Attic: None
- Has fireplace: No
- Common walls with other units/homes: 2+ Common Walls
Interior area
- Total structure area: 752
- Total interior livable area: 752 sqft
Property
Parking
- Total spaces: 1500
- Parking features: Common, Garage
- Garage spaces: 1500
Features
- Levels: One
- Pool features: Above Ground, Electric Heat
- Has view: Yes
- View description: City, Neighborhood, River, Skyline, Water
- Has water view: Yes
- Water view: River,Water
- Waterfront features: Creek, River Front, Waterfront
Details
- Special conditions: None
Construction
Type & style
- Home type: Condo
- Property subtype: Condominium, Residential
- Attached to another structure: Yes
Materials
- Advanced Framing Technique
Condition
- Year built: 2016
Utilities & green energy
- Sewer: Public Sewer
- Water: Public
- Utilities for property: Cable Available, Electricity Available, Electricity Connected, Natural Gas Available, Natural Gas Connected, Sewer Available, Sewer Connected, Trash Collection Private, Water Available, Water Connected
Community & HOA
Community
- Features: Clubhouse, Fitness Center, Gated, Golf, Park, Playground, Pool, Sidewalks, Tennis Court(s)
HOA
- Has HOA: Yes
- Amenities included: Basketball Court, Children's Playroom, Clubhouse, Concierge, Dog Park, Door Person, Elevator(s), Fitness Center, Gated, Golf Course, Landscaping, Live In Super, Lounge, Maintenance, Maintenance Grounds, Park, Parking, Playground, Pool, Receiving Room, Recreation Facilities, Sauna, Security, Snow Removal, Spa/Hot Tub, Tennis Court(s), Trash
- Services included: Common Area Maintenance, Maintenance Structure, Gas, Hot Water, Pool Service, Sewer, Snow Removal, Trash, Water
- HOA fee: $966 monthly
- HOA phone: 646-286-2001
Location
- Region: Flushing
Financial & listing details
- Price per square foot: $1,008/sqft
- Annual tax amount: $9,182
- Date on market: 9/12/2026
- Cumulative days on market: 3 days
- Listing agreement: Exclusive Right To Sell
- Electric utility on property: Yes
Estimated market value
Not available
Estimated sales range
Not available
Not available
Price history
| Date | Event | Price |
|---|---|---|
| 9/12/2026 | Listed for sale | $758,000$1,008/sqft |
Source:  OneKey® MLS as distributed by MLS GRID #1050099 Report a problem OneKey® MLS as distributed by MLS GRID #1050099 Report a problem | ||
Public tax history
Tax history is unavailable.
Monthly payment
Climate risks
Neighborhood: Flushing
Nearby schools
Schools provided by the listing agent
- Elementary: Ps 20 John Bowne
- Middle: Jhs 189 Daniel Carter Beard
- High: Flushing High School
Source: OneKey® MLS as distributed by MLS GRID. This data may not be complete. We recommend contacting the local school district to confirm school assignments for this home.

Similar homes
- $667,0001 bd1 ba690 sqft131-02 B 40th Road #16M, Flushing, NY 11354For Sale

 MLS ID #1050047, Yan-Ti Wang, Listing by: E Realty International Corp. OneKey® MLS as distributed by MLS GRID
 - $749,9992 bd2 ba759 sqft3508 146th Street #9A, Flushing, NY 11354For Sale
 MLS ID #1019427, Hai Yan Huang, Listing by: E Realty International Corp. OneKey® MLS as distributed by MLS GRID
 - $718,0002 bd2 ba805 sqft13621 Latimer Place #6G, Flushing, NY 11354For Sale
 MLS ID #1009417, Li Ling, Listing by: E Realty International Corp. OneKey® MLS as distributed by MLS GRID
 - $758,0001 bd1 ba752 sqftGrand One, Flushing, NY 11354Active
 MLS ID #S1839973, Jiaxing Liao, Listing by: Sky View Parc Sales LLC. StreetEasy
 - $608,0002 bd2 ba967 sqft3138 137 Street #10A, Flushing, NY 11354For SaleMLS ID #1049593, Roger Liu, Listing by: Century Homes Realty Group LLC. OneKey® MLS as distributed by MLS GRID
- $688,0002 bd2 ba622 sqft35-08 146th Street #4C, Flushing, NY 11354For SaleMLS ID #941730, Yuan Wang, Listing by: Block & Lot Services Inc. OneKey® MLS as distributed by MLS GRID
- $618,0002 bd1 ba895 sqft14024 31st Drive #4C, Flushing, NY 11354For SaleMLS ID #1045212, Paul Chung, Listing by: Keller Williams Rty Gold Coast. OneKey® MLS as distributed by MLS GRID
- $780,0002 bd2 ba911 sqft139-87 35th Avenue #4B, Flushing, NY 11354For SaleMLS ID #1028670, Shohreh V. Hakimian, Listing by: Daniel Gale Sothebys Intl Rlty. OneKey® MLS as distributed by MLS GRID
- $750,0002 bd2 ba1.1k sqft3132 Union Street #2C, Flushing, NY 11354For SaleMLS ID #968323, Juan He, Listing by: Chase Global Realty Corp. OneKey® MLS as distributed by MLS GRID
- $699,0002 bd2 ba962 sqft140-21 32nd Avenue #1A, Flushing, NY 11354For SaleMLS ID #1039221, Ying Gu, Listing by: E Realty International Corp. OneKey® MLS as distributed by MLS GRID
- $638,0002 bd2 ba800 sqft13708 S 31st Road #5D, Flushing, NY 11354For SaleMLS ID #1024217, Jiansong Pan, Listing by: ALLWIN Rlty International LLC. OneKey® MLS as distributed by MLS GRID
- $720,0002 bd2 ba965 sqft140-21 32nd Avenue #6A-N, Flushing, NY 11354For SaleMLS ID #1003147, Mabel L. Sung ABR SRS, Listing by: RE/MAX Team. OneKey® MLS as distributed by MLS GRID
- $660,0002 bd2 ba765 sqft3451 Leavitt Street #3B, Flushing, NY 11354For SaleMLS ID #1032008, Miao Xu, Listing by: Royalux Realty LLC. OneKey® MLS as distributed by MLS GRID
- $689,0002 bd2 ba884 sqft146-14 35th Avenue #7A, Flushing, NY 11354For SaleMLS ID #1039564, Ka man Lai, Listing by: P R O Links Realty Inc. OneKey® MLS as distributed by MLS GRID
- $718,0002 bd2 ba1.1k sqft140-55 34 Avenue #4R, Flushing, NY 11354For SaleMLS ID #987714, Tin Fook Lam, Listing by: City Realty Group. OneKey® MLS as distributed by MLS GRID
- $699,0001 bd1 ba588 sqft40 rd, Flushing, NY 11354For SaleMLS ID #993350, Ren Wang, Listing by: Sany Realty Group LLC. OneKey® MLS as distributed by MLS GRID
