Skip main navigation
Off market
  • Price Unknown

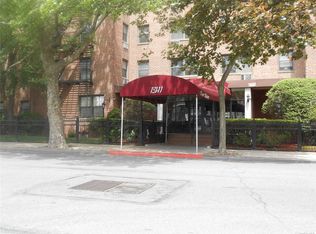

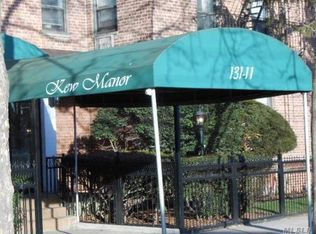
    131-11 Kew Gardens Rd #4B, Richmond Hill, NY 11418

    0beds
    --sqft
    Cooperative
    Built in 1960
    -- sqft lot
    $-- Zestimate®
    $--/sqft
    $2,853 Estimated rent

    Home value

    Not available

    Estimated sales range

    Not available

    $2,853/mo

    Zestimate® history
    Loading
    Loading...

    Owner options

    List your home for rent

    $2,853/mo

    Rent Zestimate®

    Find your next renter with Zillow Rental Manager. Plus, with online applications, you can quickly screen prospective tenants – for free.

    Learn more

    $2,853/mo

    Rent Zestimate®

    Refinance and save

    $527/mo

    Est. payment

    Refinancing to a lower rate could help reduce your monthly payments and save thousands over the life of the loan.

    See today's rates

    $527/mo

    Est. payment

    Explore your selling options

    Work with a Zillow partner agent

    Leverage their expertise and Zillow's premium Showcase listings to get your home seen by more buyers.

    Get started

    List with your own agent

    Get your home in front of millions of buyers by listing it on Zillow.

    Learn how to do it

    Sell it yourself

    Take full control of how buyers see your home on Zillow by listing For Sale by Owner (FSBO).

    List your home

    What's special

    Studio apartmentNatural light and air

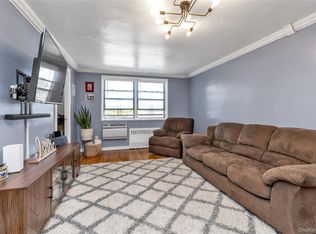
    Whether you're looking for a chic starter home or a high-yield investment, this fully renovated, fully furnished, large studio offers a rare blend of modern luxury and unbeatable value in one of Queens’ most charming neighborhoods. Modern Luxury Meets Smart Living No expense was spared in this top-to-bottom renovation. Designed for the modern professional, the unit features: Smart Home Integration: Control your recessed lighting and AC via Alexa voice control or your phone. Cool down your home before you get home. Forgot to turn the AC or lights off? No problem! You can turn it off from your phone from anywhere in the world! Designer Kitchen: All-new stainless steel appliances and sleek finishes. Kitchen island allows for seated dining and ample storage. Financial Advantage: Boasting the lowest HOA in the neighborhood. At 20% down, your monthly carrying costs ($1,650) are significantly lower than the projected market rent ($1,900), making this a "buy-and-save" powerhouse. Investor Friendly: Unlimited subletting is permitted after just two years of residency. Prime Location & Ease of Access Living at 131-11 Kew Gardens Road means having the best of NYC at your doorstep. The "Ease of Living" factor here is a 10/10. Parking in the garage is subject to waitlist. Pet friendly. Unmatched Transit Options You are perfectly positioned for a seamless commute: The LIRR (Kew Gardens Station): Reach Penn Station in 14 minutes. Subway Access: A short walk to the E and F Express trains at Union Turnpike, whisking you into Manhattan or further into Queens. Buses: Local and express bus lines are just around the corner for easy crosstown travel. The Neighborhood Vibe Kew Gardens is known for its leafy tree lined streets and "village" feel while being surrounded by new luxury developments that continue to drive property values up. Groceries: Trade Fair Supermarket is minutes away for your daily needs, along with several local organic grocers and 24-hour delis. Dining: You’re walking distance to neighborhood staples like Dani’s House of Pizza, the cozy Austin’s Ale House, and an array of sushi, Thai, and Italian spots along Lefferts Blvd and Queens Blvd. Leisure: Enjoy a morning coffee at a local bakery before heading to nearby Forest Park for hiking, biking, and jogging trails. Open House: March 14 More photos are coming soon! Don’t miss your chance to own in a rapidly developing area. Note: The seller is also a licensed real estate salesperson.

    This property is off market, which means it's not currently listed for sale or rent on Zillow. This may be different from what's available on other websites or public sources.
    Facts & features

    Interior

    Bedrooms & bathrooms
    • Bedrooms: 0
    • Bathrooms: 1
    • Full bathrooms: 1
    Heating
    • Gas
    Cooling
    • Wall
    Appliances
    • Included: Freezer, Microwave, Refrigerator
    Features
    • Flooring: Hardwood
    • Basement: Unfinished

    Property

    Features
    • Exterior features: Brick

    Construction

    Type & style
    • Home type: Cooperative
    • Architectural style: High Rise
    Condition
    • Year built: 1960

    Community & HOA

    HOA
    • Has HOA: Yes
    • HOA fee: $527 monthly
    Location
    • Region: Richmond Hill

    Financial & listing details

    • Inclusions: Dryer, Refrigerator, Washer, Oven/Range

    Price history

    DateEventPrice
    4/17/2026Listing removed--
    Source: Owner Report a problem
    4/8/2026Price change$200,000-4.8%
    Source: Owner Report a problem
    3/26/2026Price change$210,000-4.5%
    Source: Owner Report a problem
    3/19/2026Price change$220,000-4.3%
    Source: Owner Report a problem
    3/10/2026Price change$230,000-4.2%
    Source: Owner Report a problem
    3/2/2026Price change$240,000-4%
    Source: Owner Report a problem
    2/20/2026Listed for sale$250,000+100%
    Source: Owner Report a problem
    2/2/2022Listing removed--
    Source: StreetEasy Report a problem
    10/19/2021Pending sale$125,000
    Source: StreetEasy Report a problem
    6/10/2021Listed for sale$125,000-28.4%
    Source: StreetEasy Report a problem
    10/12/2020Listing removed$174,500
    Source: Signature Premier Properties #3245626 Report a problem
    8/24/2020Price change$174,500-8.2%
    Source: Signature Premier Properties #3245626 Report a problem
    3/25/2020Listed for sale$190,000
    Source: Signature Premier Properties #L3196516 Report a problem

    Public tax history

    Tax history is unavailable.

    Neighborhood: Kew Gardens

    Nearby schools

    GreatSchools rating
    Schools provided by the listing agent
    • District: Queens 28

    Source: The MLS. This data may not be complete. We recommend contacting the local school district to confirm school assignments for this home.