Investors don't miss this one! Step into a world of serenity with this enchanting property nestled in a lovely tranquil setting. For savvy investors seeking to kickstart their portfolio, this opportunity is a hidden gem. Picture this: two detached units with separate utilities, offering the perfect canvas to live in one and turn the other into a revenue-generating asset. It's not just a home; it's a strategic entry into the housing market with instant income potential. Unlock the possibilities with Commercial Multi-Use Zoning in West Hanover Township, providing a canvas for multi-units, adult daycare, retail, restaurant, market, and even short-term rentals, all within proximity to the sweet allure of Hershey. Explore the myriad options by engaging with the township to bring your ideas to life. The property's strategic 1.76-acre location, just off Rt 39 with easy access to Rt 22 and Interstate 81 to Interstate 78, opens doors to unlimited prospects. Ever considered diving into the world of short-term rentals? Here, it seamlessly fits without the need for special variances. This listing isn't just an investment; it's a future-forward venture with the option to expand units. Discover a currently vacant move in ready, larger 1200+ sq foot 2-bedroom, 2-bath Bungalow, adorned with rustic wood panel interiors and equipped with a whole-home electric backup gas generator. This unique unit, with its handicap adaptations, opens avenues for customization. Updates to windows and bathrooms add a modern touch, making it an appealing choice especially with its HVAC and backup propane. Alongside stands a quaint 484 sq foot 1-bedroom, 1-bath cottage, ready to continue its role as a tenant's haven. ( total living space for both is est. 1684 please review the floor plans of dwellings and garage) This is an estate sale, presenting a rare opportunity to acquire a property "as is" with unparalleled potential. The value of its location and the promise of future units position this property as an enticing investment opportunity. Take a step beyond the ordinary and envision the extraordinary potential that awaits in this captivating real estate offering.
Sold for $231,000
$231,000
131 & 129 Spruce Ln, Harrisburg, PA 17112
5beds
--baths
1,205sqft
Multi Family
Built in 1946
-- sqft lot
$293,500 Zestimate®
$192/sqft
$1,566 Estimated rent
Home value
$293,500
$264,000 - $329,000
$1,566/mo
Zestimate® history
Owner options
List your home for rent
$1,566/mo
Rent Zestimate®
Find your next renter with Zillow Rental Manager. Plus, with online applications, you can quickly screen prospective tenants – for free.
$1,566/mo
Rent Zestimate®
Refinance and save
$1,595/mo
Est. payment
Refinancing to a lower rate could help reduce your monthly payments and save thousands over the life of the loan.
$1,595/mo
Est. payment
Explore your selling options
Work with a Zillow partner agent
Leverage their expertise and Zillow's premium Showcase listings to get your home seen by more buyers.
Get startedList with your own agent
Get your home in front of millions of buyers by listing it on Zillow.
Learn how to do itSell it yourself
Take full control of how buyers see your home on Zillow by listing For Sale by Owner (FSBO).
List your homeWhat's special
Commercial multi-use zoningRustic wood panel interiors
Zillow last checked:
Listing updated:
Listed by:
Ruth Koup 717-574-1212,
Keller Williams Realty
Bought with:
Trudy Stewart, RS331858
Iron Valley Real Estate of Central PA
Source: Bright MLS,MLS#: PADA2029248
Facts & features
Interior
Bedrooms & bathrooms
- Bedrooms: 5
Basement
- Area: 0
Heating
- Baseboard, Heat Pump, Propane, Electric
Cooling
- Central Air, Heat Pump, Electric
Appliances
- Included: Microwave, Freezer, Refrigerator, Cooktop, Washer, Water Heater
Features
- Built-in Features, Breakfast Area, Bar, Combination Kitchen/Dining, Dining Area, Family Room Off Kitchen, Floor Plan - Traditional, Kitchen - Galley, Primary Bath(s), Walk-In Closet(s), Dry Wall, Plaster Walls, Paneled Walls, Low Ceilings
- Flooring: Other, Vinyl, Laminate
- Doors: Storm Door(s), Sliding Glass, Six Panel, Insulated
- Windows: Replacement, Screens, Skylight(s), Sliding, Vinyl Clad, Double Pane Windows
- Has basement: No
- Has fireplace: No
Interior area
- Total structure area: 1,205
- Total interior livable area: 1,205 sqft
Property
Parking
- Total spaces: 8
- Parking features: Garage Door Opener, Garage Faces Front, Storage, Oversized, Inside Entrance, Asphalt, Crushed Stone, Detached, Driveway, Off Street, On Street
- Garage spaces: 2
- Uncovered spaces: 2
Accessibility
- Accessibility features: Grip-Accessible Features, Flooring Mod, Accessible Entrance, Accessible Approach with Ramp
Features
- Patio & porch: Porch, Deck
- Exterior features: Flood Lights, Lighting
- Pool features: Community
- Has view: Yes
- View description: Garden
Lot
- Size: 1.79 Acres
- Features: Backs to Trees, Cleared, Front Yard, Landscaped, No Thru Street, Not In Development, Rear Yard, SideYard(s), Stream/Creek, Unknown Soil Type
Details
- Additional structures: Above Grade, Below Grade, Outbuilding
- Parcel number: 680240990000000
- Zoning: R15 CMU
- Zoning description: "Commercial Mixed Use" Multiple units/acre. Could be retail, grocery store, public market, adult daycare, rest.
- Special conditions: Standard
Construction
Type & style
- Home type: MultiFamily
- Architectural style: Bungalow,Cottage
- Property subtype: Multi Family
Materials
- Frame
- Foundation: Slab
- Roof: Shingle,Metal,Pitched,Flat
Condition
- Average
- New construction: No
- Year built: 1946
Utilities & green energy
- Electric: 100 Amp Service
- Sewer: Other
- Water: Well
- Utilities for property: Cable
Community & HOA
Community
- Features: Pool
- Subdivision: West Hanover Township
Location
- Region: Harrisburg
- Municipality: WEST HANOVER TWP
Financial & listing details
- Price per square foot: $192/sqft
- Tax assessed value: $56,700
- Annual tax amount: $1,475
- Date on market: 12/5/2023
- Listing agreement: Exclusive Right To Sell
- Listing terms: Cash,Conventional
- Inclusions: Refrigerator, Stove, Microwave, Freezer, Washer & Dryer, Whole House Back Up Generator
- Exclusions: Garden Bird Statues
- Ownership: Fee Simple
- Total actual rent: 4800
- Income includes: Parking
- Road surface type: Black Top
Price history
| Date | Event | Price |
|---|---|---|
| 1/17/2024 | Sold | $231,000+5%$192/sqft |
Source:  Bright MLS #PADA2029248 Report a problem Bright MLS #PADA2029248 Report a problem | ||
| 12/8/2023 | Pending sale | $220,000$183/sqft |
Source: Bright MLS #PADA2029248 Report a problem | ||
| 12/5/2023 | Listed for sale | $220,000$183/sqft |
Source: Bright MLS #PADA2029248 Report a problem | ||
Public tax history
Tax history is unavailable.
Neighborhood: 17112
Nearby homes
- $231,0001 bd1 ba1.2k sqft131 Spruce Ln, Harrisburg, PA 17112Sold
- $248,8002 bd1 ba1k sqft135 Spruce Ln, Harrisburg, PA 17112Off Market
- $225,4003 bd1 ba1.3k sqft139 Spruce Ln, Harrisburg, PA 17112Off Market
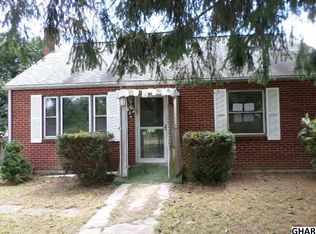
- $361,4003 bd1 ba1.5k sqft119 N Hershey Rd, Harrisburg, PA 17112Off Market
- $288,9003 bd3 ba1.4k sqft8125 Lenker Dr, Harrisburg, PA 17112Off Market
- $286,6003 bd3 ba1.4k sqft8123 Lenker Dr, Harrisburg, PA 17112Off Market
- $288,0003 bd3 ba1.4k sqft8127 Lenker Dr, Harrisburg, PA 17112Off Market
- $287,9003 bd3 ba1.4k sqft8113 Lenker Dr, Harrisburg, PA 17112Off Market
Nearby schools
GreatSchools rating
- 9/10West Hanover El SchoolGrades: K-5Distance: 0.8 mi
- 7/10Central Dauphin Middle SchoolGrades: 6-8Distance: 6.4 mi
- 5/10Central Dauphin Senior High SchoolGrades: 9-12Distance: 2.7 mi
Schools provided by the listing agent
- Elementary: West Hanover
- Middle: Central Dauphin
- High: Central Dauphin
- District: Central Dauphin
Source: Bright MLS. This data may not be complete. We recommend contacting the local school district to confirm school assignments for this home.


Get pre-qualified for a loan
At Zillow Home Loans, we can pre-qualify you in as little as 5 minutes with no impact to your credit score.An equal housing lender. NMLS #10287.
Sell for more on Zillow
Get a Zillow Showcase℠ listing at no additional cost and you could sell for .
$293,500
2% more
+$5,870
With Zillow Showcase(estimated)
$299,370
- Pennsylvania
- Dauphin County
- Harrisburg
- 17112
- 131 & 129 Spruce Ln
Nearby cities
Nearby neighborhoods
Nearby zip codes
Other Harrisburg Topics
