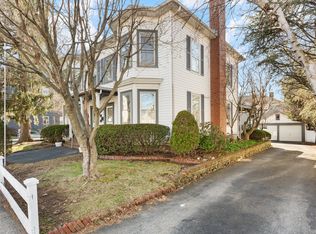
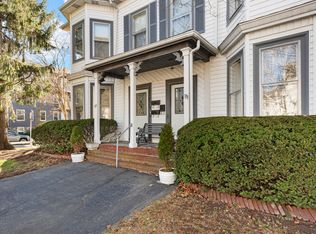
Incredibly maintained three-family near Moody Street in Waltham. This home has been lovingly cared for by both owner-occupant and by long-term tenants for many years. Property consists of (2) two bedroom, one full bathroom units, (1) three bedroom, two full bathroom townhouse style unit, and (2) detached two car garages. Each unit accesses it's own private outdoor porch or deck. Large driveway with ample parking, accessible by both Adams and Ash Street. All units are currently in excellent condition, yet also offer the option to build equity through modernizing and updating.
Sold for $1,390,000
$1,390,000
131-135 Adams St, Waltham, MA 02453
7beds
3,600sqft
3 Family
Built in 1910
-- sqft lot
$-- Zestimate®
$386/sqft
$-- Estimated rent
Home value
Not available
Estimated sales range
Not available
Not available
Zestimate® history
Owner options
List your home for rent
Find your next renter with Zillow Rental Manager. Plus, with online applications, you can quickly screen prospective tenants – for free.
Refinance and save
$7,046/mo
Est. payment
Refinancing to a lower rate could help reduce your monthly payments and save thousands over the life of the loan.
$7,046/mo
Est. payment
Explore your selling options
Work with a Zillow partner agent
Leverage their expertise and Zillow's premium Showcase listings to get your home seen by more buyers.
Get startedList with your own agent
Get your home in front of millions of buyers by listing it on Zillow.
Learn how to do itSell it yourself
Take full control of how buyers see your home on Zillow by listing For Sale by Owner (FSBO).
List your homeWhat's special
Townhouse style unitDetached two car garagesLarge drivewayTwo bedroomAmple parkingThree bedroom
Zillow last checked:
Listing updated:
Listed by:
Glenna Gelineau 781-710-1749,
Gelineau & Associates, R.E. 781-894-4020,
Nicole Shanley 781-697-0288
Bought with:
Nicole Shanley
Gelineau & Associates, R.E.
Source: MLS PIN,MLS#: 73354367
Facts & features
Interior
Bedrooms & bathrooms
- Bedrooms: 7
- Bathrooms: 4
- Full bathrooms: 4
Features
- Flooring: Varies
- Basement: Full,Walk-Out Access,Unfinished
- Number of fireplaces: 2
Interior area
- Total structure area: 3,600
- Total interior livable area: 3,600 sqft
- Finished area above ground: 3,600
- Finished area below ground: 0
Property
Parking
- Total spaces: 10
- Parking features: Off Street, Paved
- Garage spaces: 4
- Uncovered spaces: 6
Features
- Patio & porch: Porch, Deck
Lot
- Size: 9,200 Square Feet
- Features: Corner Lot, Level
Details
- Zoning: RES B
Construction
Type & style
- Home type: MultiFamily
- Property subtype: 3 Family
Materials
- Foundation: Stone
- Roof: Shingle
Condition
- Year built: 1910
Utilities & green energy
- Electric: 100 Amp Service
- Sewer: Public Sewer
- Water: Public
- Utilities for property: for Gas Range
Community & HOA
Community
- Features: Public Transportation, Shopping, Park, Walk/Jog Trails, Medical Facility, Laundromat, Bike Path, Conservation Area, Highway Access, Public School, University
Location
- Region: Waltham
Financial & listing details
- Price per square foot: $386/sqft
- Tax assessed value: $1,077,300
- Annual tax amount: $10,579
- Date on market: 1/7/2026
- Exclusions: Washer & Dryer In 133 Adams.
- Total actual rent: 2400
Price history
| Date | Event | Price |
|---|---|---|
| 6/2/2025 | Sold | $1,390,000+0.8%$386/sqft |
Source: MLS PIN #73354367 Report a problem | ||
| 4/9/2025 | Contingent | $1,379,000$383/sqft |
Source: MLS PIN #73354367 Report a problem | ||
| 4/3/2025 | Listed for sale | $1,379,000$383/sqft |
Source: MLS PIN #73354367 Report a problem | ||
Public tax history
Tax history is unavailable.
Neighborhood: 02453
Nearby homes
- $--3 bd2 ba1.6k sqft133 Adams St, Waltham, MA 02453Off Market
- $--3 bd2 ba1.6k sqft135 Adams St #133, Waltham, MA 02453Off Market
- $1,251,8009 bd3 ba3.7k sqft131-133 Adams St, Waltham, MA 02453Off Market
- $---- bd-- ba-- sqft137 Adams St #4, Waltham, MA 02453Off Market
- $1,447,800-- bd1 ba-- sqft123 Adams St, Waltham, MA 02453Off Market
- $--1 bd1 ba800 sqft123 Adams St #2, Waltham, MA 02453Off Market
- $1,004,8004 bd2 ba2.2k sqft34-36 Ash St, Waltham, MA 02453Off Market
- $--3 bd1 ba1.2k sqft34 Ash St #2, Waltham, MA 02453Off Market
Nearby schools
GreatSchools rating
- 6/10Henry Whittemore Elementary SchoolGrades: K-5Distance: 0.6 mi
- 7/10John W. McDevitt Middle SchoolGrades: 6-8Distance: 0.9 mi
- 4/10Waltham Sr High SchoolGrades: 9-12Distance: 2 mi
Schools provided by the listing agent
- Elementary: Whittemore
- Middle: Mcdevitt
- High: Whs
Source: MLS PIN. This data may not be complete. We recommend contacting the local school district to confirm school assignments for this home.


Get pre-qualified for a loan
At Zillow Home Loans, we can pre-qualify you in as little as 5 minutes with no impact to your credit score.An equal housing lender. NMLS #10287.
- Massachusetts
- Middlesex County
- Waltham
- 02453
- 131-135 Adams St
Nearby cities
Nearby zip codes
Other Waltham Topics
