Skip main navigation
Sold
  • Price Unknown

    131 40th St, New Orleans, LA 70124

    4beds
    3,633sqft
    Single Family Residence
    Built in 2006
    6,000 Square Feet Lot
    $835,300 Zestimate®
    $--/sqft
    $4,349 Estimated rent

    Home value

    $835,300

    $727,000 - $961,000

    $4,349/mo

    Zestimate® history
    Loading
    Loading...

    Owner options

    List your home for rent

    $4,349/mo

    Rent Zestimate®

    Find your next renter with Zillow Rental Manager. Plus, with online applications, you can quickly screen prospective tenants – for free.

    Learn more

    $4,349/mo

    Rent Zestimate®

    Refinance and save

    Refinancing to a lower rate could help reduce your monthly payments and save thousands over the life of the loan.

    See today's rates

    Explore your selling options

    Work with a Zillow partner agent

    Leverage their expertise and Zillow's premium Showcase listings to get your home seen by more buyers.

    Get started

    List with your own agent

    Get your home in front of millions of buyers by listing it on Zillow.

    Learn how to do it

    Sell it yourself

    Take full control of how buyers see your home on Zillow by listing For Sale by Owner (FSBO).

    List your home

    What's special

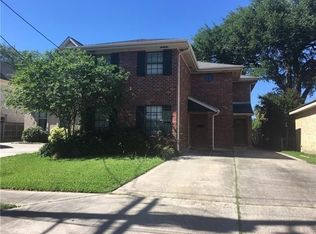
    Nestled across from a vibrant park, this three-story brick haven offers an unparalleled blend of luxury and family living. This residence features four bedrooms and 3.5 baths, including a spacious primary suite with a private second-story balcony and fireplace. The home has a large kitchen featuring stainless steel appliances, a gas stove, and a unique wraparound bar.  Hardwood floors, plantation shutters and soaring ceilings throughout the interior seamlessly transition into an entertainer's dream backyard, complete with a cozy fireplace, a custom porch swing, a mounted TV, and an in-ground saltwater swimming pool. The third-story loft presents versatile options, perfect for a fifth bedroom, home office, gym, or additional den. Off-street parking includes an attached one car garage with 8.5 ft clearance, a 50amp outlet for EV charging, and built in projector and screen. The home is ideally situated on a freshly paved street in Flood Zone X directly across from Fleur de Lis Park, has easy access to I-10, the lakefront and Harrison shops and restaurants.  This home offers the perfect balance of tranquility and accessibility.

    Zillow last checked:

    Listing updated:

    Listed by:

    Albert E Sidhom,

    KELLER WILLIAMS REALTY 4550100

    Bought with:

    Chris M Smith, 000009641

    Keller Williams Realty NO

    Source: ROAM MLS,MLS#: 2494421MLS Logo

    Facts & features

    Interior

    Bedrooms & bathrooms
    • Bedrooms: 4
    • Bathrooms: 4
    • Full bathrooms: 3
    • 1/2 bathrooms: 1
    Primary bedroom
    • Description: Ceiling Ht: 9, Flooring: Wood
    • Level: Second
    • Area: 288.42 Square Feet
    • Dimensions: 20.9x13.8
    Bedroom
    • Description: Ceiling Ht: 9, Flooring: Wood
    • Level: Second
    • Area: 166.4 Square Feet
    • Dimensions: 13x12.8
    Bedroom
    • Description: Ceiling Ht: 9, Flooring: Wood
    • Level: Second
    • Area: 145.6 Square Feet
    • Dimensions: 13x11.2
    Dining room
    • Description: Ceiling Ht: 10, Flooring: Wood
    • Level: First
    • Area: 195.58 Square Feet
    • Dimensions: 15.4x12.7
    Kitchen
    • Description: Ceiling Ht: 10, Flooring: Wood
    • Level: First
    • Area: 176.04 Square Feet
    • Dimensions: 10.8x16.3
    Living room
    • Description: Ceiling Ht: 10, Flooring: Wood
    • Level: First
    • Area: 405.6 Square Feet
    • Dimensions: 20.8x19.5
    Heating
    • Central
    Cooling
    • Central Air, Ceiling Fan(s)
    Appliances
    • Included: Dryer, Dishwasher, Refrigerator, Washer, Stainless Steel Appliance(s), Range, Oven
    Features
    • Flooring: Wood
    • Has fireplace: Yes
    • Fireplace features: Gas
    Interior area
    • Total structure area: 3,633
    • Total interior livable area: 3,633 sqft

    Property

    Parking
    • Total spaces: 3
    • Parking features: Off Street
    • Has garage: Yes
    Features
    • Levels: Three Or More
    • Stories: 3
    • Pool features: In Ground, Salt Water
    • Fencing: Other,Wood
    Lot
    • Size: 6,000 Square Feet
    • Dimensions: 50 x 120
    • Features: Other
    Details
    • Additional structures: Shed(s)
    • Parcel number: 13140THST

    Construction

    Type & style
    • Home type: SingleFamily
    • Architectural style: Traditional
    • Property subtype: Single Family Residence
    Materials
    • Brick Veneer
    • Foundation: Slab
    • Roof: Shingle
    Condition
    • Year built: 2006
    • Major remodel year: 2006

    Utilities & green energy

    • Sewer: Public Sewer
    • Water: Public
    • Utilities for property: Natural Gas Available
    Green energy
    • Energy efficient items: Appliances, Insulation

    Community & HOA

    Community
    • Security: Smoke Detector(s)
    HOA
    • Has HOA: No
    Location
    • Region: New Orleans

    Financial & listing details

    • Tax assessed value: $746,500
    • Annual tax amount: $9,853
    • Date on market: 4/1/2025

    Price history

    DateEventPrice
    6/27/2025Sold--
    Source: ROAM MLS #2494421 Report a problem
    5/16/2025Contingent$799,900$220/sqft
    Source: GSREIN #2494421 Report a problem
    5/9/2025Price change$799,900-3%$220/sqft
    Source: GSREIN #2494421 Report a problem
    4/22/2025Listed for sale$825,000$227/sqft
    Source: GSREIN #2494421 Report a problem
    4/8/2025Pending sale$825,000$227/sqft
    Source: GSREIN #2494421 Report a problem
    4/1/2025Listed for sale$825,000$227/sqft
    Source: GSREIN #2494421 Report a problem
    7/19/2021Sold--
    Source: Public Record Report a problem
    6/22/2009Sold--
    Source: ROAM MLS #740430 Report a problem
    10/25/2004Sold--
    Source: ROAM MLS #566481 Report a problem
    4/28/2004Sold--
    Source: Public Record Report a problem

    Public tax history

    YearProperty taxesTax assessment
    2026$9,853 +27.8%$74,650 +14.4%
    2025$7,709 -1.5%$65,250
    2024$7,824 -15.4%$65,250 -10%
    2023$9,243 +17.4%$72,500 +29.6%
    2022$7,871 -6.1%$55,940 -4%
    2021$8,385 -3.7%$58,250 -2.8%
    2020$8,711 +39.3%$59,920 +44.7%
    2019$6,255 +16.8%$41,400
    2018$5,354 $41,400
    2017$5,354 -1.9%$41,400
    2016$5,456 +2%$41,400 -10%
    2015$5,349 $46,000
    2014$5,349 -9.8%$46,000 -12.4%
    2013$5,927 $52,500
    2012-- $52,500
    2011-- $52,500
    2010-- $52,500 +1225.8%
    2009-- $3,960
    2007-- $3,960 -72.1%
    2006-- $14,200 +67.7%
    2004-- $8,470 +8.5%
    2002-- $7,810
    2001-- $7,810
    Find assessor info on the county website

    Neighborhood: West End

    Nearby schools

    GreatSchools rating
    Get a cash offer in 3 minutes
    Find out how much your home could sell for in as little as 3 minutes with a no-obligation cash offer.
    Estimated market value

    $835,300

    Get a cash offer in 3 minutes
    Find out how much your home could sell for in as little as 3 minutes with a no-obligation cash offer.
    Estimated market value

    $835,300