Renovated single-family home in the desirable Springfield Gardens area! This spacious residence features a convenient layout with a bedroom on the main floor, a shared full bathroom, and a large eat-in kitchen perfect for family gatherings. The first floor also includes an open-concept living and dining area, ideal for entertaining. Upstairs, you'll find three additional bedrooms, including a master bedroom with easy access to a half-bathroom, plus a washer/dryer hookup a full bathroom for added convenience. The fully finished basement, accessible through a separate rear entrance, offers versatile family rooms, a full bathroom, and a boiler room. Outside, enjoy the privacy of a detached garage, providing extra storage space or parking. This home combines modern comfort with functional design, making it the perfect choice for families looking for a move-in-ready home in a fantastic location
Sold for $762,000
$762,000
131-55 224th Street, Springfield Gardens, NY 11413
4beds
1,360sqft
Single Family Residence, Residential
Built in 1935
2,042 Square Feet Lot
$824,600 Zestimate®
$560/sqft
$4,944 Estimated rent
Home value
$824,600
$759,000 - $899,000
$4,944/mo
Zestimate® history
Owner options
List your home for rent
$4,944/mo
Rent Zestimate®
Find your next renter with Zillow Rental Manager. Plus, with online applications, you can quickly screen prospective tenants – for free.
$4,944/mo
Rent Zestimate®
Refinance and save
$4,629/mo
Est. payment
Refinancing to a lower rate could help reduce your monthly payments and save thousands over the life of the loan.
$4,629/mo
Est. payment
Explore your selling options
Work with a Zillow partner agent
Leverage their expertise and Zillow's premium Showcase listings to get your home seen by more buyers.
Get startedList with your own agent
Get your home in front of millions of buyers by listing it on Zillow.
Learn how to do itSell it yourself
Take full control of how buyers see your home on Zillow by listing For Sale by Owner (FSBO).
List your homeWhat's special
Zillow last checked:
Listing updated:
Listed by:
Zahed S. Hussain 917-854-1270,
Keller Williams Landmark II 347-846-1200,
Sheyeb Bakth 347-846-1200,
Keller Williams Landmark II
Bought with:
Kazi Hussain, 10401361505
RE/MAX Luxe
Source: OneKey® MLS as distributed by MLS GRID,MLS#: L3588842
Facts & features
Interior
Bedrooms & bathrooms
- Bedrooms: 4
- Bathrooms: 4
- Full bathrooms: 3
- 1/2 bathrooms: 1
Bedroom 1
- Description: Bedroom, Bedroom, Full Bathroom, Master bedroom, Half Bathroom, washer/Dryer hookup
- Level: Second
Family room
- Description: Boiler room, Family room, Full bathroom, Separate rear entrance
- Level: Basement
Living room
- Description: Livingroom-Dinning space, Eating kitchen, Bedroom, Full bathroom, door to back yard
- Level: First
Heating
- Hot Water
Cooling
- Wall/Window Unit(s)
Appliances
- Included: Gas Water Heater, Dishwasher, Refrigerator
Features
- Eat-in Kitchen, Granite Counters, First Floor Bedroom, Marble Counters
- Flooring: Hardwood
- Basement: Finished,Full,Walk-Out Access
- Attic: None
Interior area
- Total structure area: 1,360
- Total interior livable area: 1,360 sqft
Property
Parking
- Parking features: Shared Driveway, Detached
- Has uncovered spaces: Yes
Features
- Levels: Two
Lot
- Size: 2,042 Square Feet
- Dimensions: 20.42 x 100
- Features: Near Public Transit, Near School, Near Shops
Details
- Parcel number: 129340114
Construction
Type & style
- Home type: SingleFamily
- Architectural style: Colonial
- Property subtype: Single Family Residence, Residential
- Attached to another structure: Yes
Materials
- Brick, Stucco, Vinyl Siding
Condition
- Year built: 1935
Utilities & green energy
- Sewer: Public Sewer
- Water: Public
Community & HOA
HOA
- Has HOA: No
- Amenities included: Park
Location
- Region: Springfield Gardens
Financial & listing details
- Price per square foot: $560/sqft
- Annual tax amount: $5,778
- Date on market: 11/1/2024
- Cumulative days on market: 4 days
- Listing agreement: Exclusive Agency
- Exclusions: Second Dryer
Price history
| Date | Event | Price |
|---|---|---|
| 1/15/2025 | Sold | $762,000+4.5%$560/sqft |
Source:  OneKey® MLS as distributed by MLS GRID #L3588842 Report a problem OneKey® MLS as distributed by MLS GRID #L3588842 Report a problem | ||
| 11/6/2024 | Pending sale | $729,000$536/sqft |
Source: OneKey® MLS as distributed by MLS GRID #3588842 Report a problem | ||
| 11/1/2024 | Listed for sale | $729,000+44.4%$536/sqft |
Source: OneKey® MLS as distributed by MLS GRID #3588842 Report a problem | ||
| 3/25/2020 | Listing removed | $505,000$371/sqft |
Source: Myles Realty #L3189952 Report a problem | ||
| 3/24/2020 | Listed for sale | $505,000$371/sqft |
Source: Myles Realty #L3189952 Report a problem | ||
Public tax history
Tax history is unavailable.
Neighborhood: Laurelton
Nearby homes
- $762,0003 bd3 ba1.4k sqft13155 224th St, Springfield Gardens, NY 11413Sold
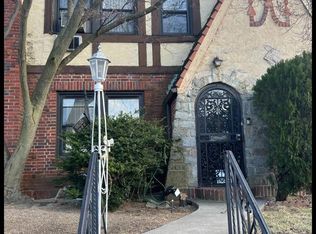
- $734,200-- bd-- ba1.4k sqft13154 224th St, Springfield Gardens, NY 11413Off Market
- $665,400-- bd-- ba1.4k sqft13157 224th St, Springfield Gardens, NY 11413Off Market
- $663,300-- bd-- ba1.4k sqft13153 224th St, Springfield Gardens, NY 11413Off Market
- $689,8003 bd1 ba1.4k sqft13150 224th St, Springfield Gardens, NY 11413Off Market
- $668,400-- bd-- ba1.4k sqft13159 224th St, Springfield Gardens, NY 11413Off Market
- $702,600-- bd-- ba1.4k sqft13151 224th St, Springfield Gardens, NY 11413Off Market
- $720,700-- bd-- ba1.5k sqft131-58 224th St, Jamaica, NY 11413Off Market
Nearby schools
GreatSchools rating
- 5/10Ps 132 Ralph BuncheGrades: PK-5Distance: 0.3 mi
- 7/10Is 59 Springfield GardensGrades: 6-8Distance: 0.5 mi
- 5/10Excelsior Preparatorty High SchoolGrades: 9-12Distance: 1.1 mi
Schools provided by the listing agent
- Elementary: Ps 132 Ralph Bunche
- Middle: Is 238 Susan B Anthony Academy
- High: George Washington Carver Hs
Source: OneKey® MLS as distributed by MLS GRID. This data may not be complete. We recommend contacting the local school district to confirm school assignments for this home.
Nearby cities
Nearby neighborhoods
Nearby zip codes
Other New York Topics
