Skip main navigation
Off market
  • $1,979,600

    131 5th Ave APT 201, New York, NY 10003

    2beds
    1,440sqft
    Cooperative
    Built in 1905
    -- sqft lot
    $1,979,600 Zestimate®
    $1,375/sqft
    $7,675 Estimated rent

    Home value

    $1,979,600

    $1.80M - $2.20M

    $7,675/mo

    Zestimate® history
    Loading
    Loading...

    Owner options

    List your home for rent

    $7,675/mo

    Rent Zestimate®

    Find your next renter with Zillow Rental Manager. Plus, with online applications, you can quickly screen prospective tenants – for free.

    Learn more

    $7,675/mo

    Rent Zestimate®

    Refinance and save

    $12,606/mo

    Est. payment

    Refinancing to a lower rate could help reduce your monthly payments and save thousands over the life of the loan.

    See today's rates

    $12,606/mo

    Est. payment

    Explore your selling options

    Work with a Zillow partner agent

    Leverage their expertise and Zillow's premium Showcase listings to get your home seen by more buyers.

    Get started

    List with your own agent

    Get your home in front of millions of buyers by listing it on Zillow.

    Learn how to do it

    Sell it yourself

    Take full control of how buyers see your home on Zillow by listing For Sale by Owner (FSBO).

    List your home

    What's special

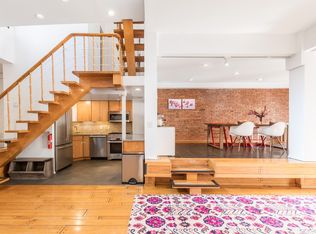
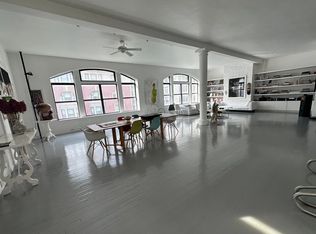
    Lifestyle opulence in a custom-designed Flatiron loft Designer style and ultra-modern chic define this newly gut-renovated loft residence where custom finishes, a light filled two-level layout and premium quality combine to create a superb lifestyle home. This is the essence of inner Manhattan cool boasting a fresh modern look and a low maintenance design that focuses on easy living in the historic Flatiron district. However you want to live, work or entertain, this versatile loft apartment has the space and flexibility to make it happen. The expansive living room and dining area has a free-flowing open design featuring custom milled 10-inch-wide plank wood flooring, soaring 18ft ceilings and large 10ft soundproofed windows that bring in good natural light. The Perimeter kitchen is also perfect for hosting guests and comes complete with a full slab of Pilasandra Marble, Pietro Cardoso limestone countertops and a sub-zero fridge, along with a Putnam ladder to access the full height cabinetry. The bedrooms in separate locations of the apartment with a well-proportioned master suite on the upper-level that overlooks the living area with commercial grade glass and steel soundproof enclosure. There are also two massive walk-in closets and two designer bathrooms including a downstairs full bathroom with herringbone marble floors and master bath with deep soaking tub. This iconic c1902 cast iron Neo-Renaissance building is a much-admired highlight of the Flatiron district and is full of charm and history. The well managed co-op is financially stable, plus it's perfectly located with a daily discovery of great dining and shopping choices, Trader Joe's, subway stations, Union Square and Madison Square Park all easily accessible on foot. In fact, this hip area is one of Manhattan's hottest neighborhoods and is at the heart of all the attractions that make New York such a cool, cultural and creative city. At a glance: Fully gut renovated Flatiron loft Builder's own apartment, finished with the highest quality inclusions Expansive open design featuring soaring 18ft ceilings & 10ft windows Aerosys 2-ton HVAC central system, soundproofing and electric blinds Custom Perimeter kitchen with a full slab of Pilasandra Marble Two well-proportioned bedrooms and massive walk-in closets Iconic and well managed c1902 cast iron Neo-Renaissance building

    This property is off market, which means it's not currently listed for sale or rent on Zillow. This may be different from what's available on other websites or public sources.

    Facts & features

    Interior

    Bedrooms & bathrooms
    • Bedrooms: 2
    • Bathrooms: 2
    • Full bathrooms: 2
    Heating
    • Other, Gas
    Cooling
    • Central
    Appliances
    • Included: Dishwasher, Dryer, Freezer, Microwave, Range / Oven, Refrigerator, Washer
    Features
    • Flooring: Hardwood
    Interior area
    • Total interior livable area: 1,440 sqft

    Property

    Features
    • Exterior features: Brick
    • Has view: Yes
    • View description: City
    Details
    • Parcel number: 0084800741016187201

    Construction

    Type & style
    • Home type: Cooperative
    Condition
    • Year built: 1905

    Community & HOA

    Community
    • Features: On Site Laundry Available
    HOA
    • Has HOA: Yes
    • HOA fee: $1,847 monthly
    Location
    • Region: New York

    Financial & listing details

    • Price per square foot: $1,375/sqft

    Price history

    DateEventPrice
    3/1/2022Listing removed--
    Source: Douglas Elliman Report a problem
    2/16/2021Sold$1,873,125+1.3%$1,301/sqft
    Source: Public Record Report a problem
    2/5/2021Pending sale$1,850,000$1,285/sqft
    Source: Douglas Elliman #4542211 Report a problem
    2/5/2021Price change$1,850,000-1.2%$1,285/sqft
    Source: Douglas Elliman #4542211 Report a problem
    2/4/2021Pending sale$1,873,125$1,301/sqft
    Source: Douglas Elliman #4542211 Report a problem
    2/4/2021Price change$1,873,125+1.3%$1,301/sqft
    Source: Douglas Elliman #4542211 Report a problem
    11/6/2020Pending sale$1,850,000$1,285/sqft
    Source: Douglas Elliman #4542211 Report a problem
    10/23/2020Listed for sale$1,850,000+39.6%$1,285/sqft
    Source: Douglas Elliman #4542211 Report a problem
    2/12/2008Sold$1,325,000$920/sqft
    Source: Public Record Report a problem

    Public tax history

    YearProperty taxesTax assessment
    2010-- --
    2009-- --
    2008-- --
    2007-- --
    Find assessor info on the county website

    Neighborhood: Flatiron District

    Nearby schools

    GreatSchools rating