Skip main navigation
Off market
  • $1,672,900

    131 8th Ave, La Grange, IL 60525

    5beds
    3,281sqft
    SingleFamily
    Built in 1902
    0.26 Acres Lot
    $1,672,900 Zestimate®
    $510/sqft
    $5,140 Estimated rent

    Home value

    $1,672,900

    $1.52M - $1.86M

    $5,140/mo

    Zestimate® history
    Loading
    Loading...

    Owner options

    List your home for rent

    $5,140/mo

    Rent Zestimate®

    Find your next renter with Zillow Rental Manager. Plus, with online applications, you can quickly screen prospective tenants – for free.

    Learn more

    $5,140/mo

    Rent Zestimate®

    Refinance and save

    $9,847/mo

    Est. payment

    Refinancing to a lower rate could help reduce your monthly payments and save thousands over the life of the loan.

    See today's rates

    $9,847/mo

    Est. payment

    Explore your selling options

    Work with a Zillow partner agent

    Leverage their expertise and Zillow's premium Showcase listings to get your home seen by more buyers.

    Get started

    List with your own agent

    Get your home in front of millions of buyers by listing it on Zillow.

    Learn how to do it

    Sell it yourself

    Take full control of how buyers see your home on Zillow by listing For Sale by Owner (FSBO).

    List your home

    What's special

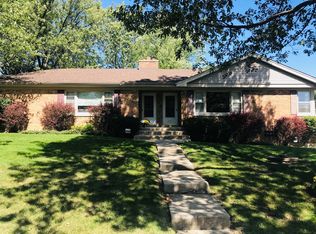
    LISTED BY CATHY BIER - NUMBER 1 LA GRANGE AREA BROKER. Impressive 4-SQUARE surrounded by stunning homes on a 75' wide lot in a true "steps-to-town" location. This home's quality of construction along with its modern upgrades are a rare find. It features an expansive front porch, incredible woodwork with original built-ins, leaded glass sidelights, beamed family room ceiling, pocket doors, hardwood floors and amazing columned entries. The charming vestibule entry and gorgeous foyer open to the sun-infused living room and inviting family room. The dining room offers custom built-ins and an impressive fireplace and mantel. The eat-in kitchen features beautiful cabinetry, stainless steel appliances and a butler's pantry. Three spacious second floor bedrooms including a private master bedroom suite with multiple closets and second floor laundry room. Two additional third floor bedrooms with stunning newer bath. The lower level is a kid's dream with rec room, music room, work-out area, full bath and office. All of this plus new windows, garage, extra wide driveway and Elfa closet organizers! - - - GO TO CATHYBIER.COM TO SEE MORE HOMES FOR SALE IN THE LA GRANGE AREA AND TO LEARN HOW MY EXTENSIVE EXPERTISE AND PERSONAL SERVICE CAN HELP YOU FIND YOUR DREAM HOME OR SELL YOUR CURRENT RESIDENCE WHILE MINIMIZING YOUR STRESS AND EXCEEDING YOUR EXPECTATIONS!

    This property is off market, which means it's not currently listed for sale or rent on Zillow. This may be different from what's available on other websites or public sources.

    Facts & features

    Interior

    Bedrooms & bathrooms
    • Bedrooms: 5
    • Bathrooms: 5
    • Full bathrooms: 4
    • 1/2 bathrooms: 1
    Heating
    • Forced air, Gas
    Cooling
    • Central
    Appliances
    • Included: Dishwasher, Dryer, Garbage disposal, Microwave, Range / Oven, Refrigerator, Washer
    Features
    • Flooring: Tile, Carpet, Hardwood
    • Basement: Finished
    • Attic: Interior Stair, Finished
    • Has fireplace: Yes
    Interior area
    • Total interior livable area: 3,281 sqft

    Property

    Parking
    • Total spaces: 2
    • Parking features: Garage - Detached
    Features
    • Exterior features: Wood
    Lot
    • Size: 0.26 Acres
    Details
    • Parcel number: 1804403020

    Construction

    Type & style
    • Home type: SingleFamily
    Materials
    • Frame
    • Roof: Asphalt
    Condition
    • Year built: 1902

    Utilities & green energy

    • Sewer: Sewer-Public

    Community & HOA

    Location
    • Region: La Grange

    Financial & listing details

    • Price per square foot: $510/sqft
    • Tax assessed value: $930,000

    Price history

    DateEventPrice
    4/28/2023Sold$1,285,000+16.8%$392/sqft
    Source: MRED as distributed by MLS GRID #11714723 Report a problem
    3/15/2023Pending sale$1,100,000$335/sqft
    Source: MRED as distributed by MLS GRID #11714723 Report a problem
    3/6/2023Contingent$1,100,000$335/sqft
    Source: MRED as distributed by MLS GRID #11714723 Report a problem
    3/2/2023Listed for sale$1,100,000+31.5%$335/sqft
    Source: MRED as distributed by MLS GRID #11714723 Report a problem
    7/22/2020Sold$836,250-1.5%$255/sqft
    Source: MRED as distributed by MLS GRID #10649689 Report a problem
    7/19/2020Pending sale$849,000$259/sqft
    Source: Compass #10649689 Report a problem
    7/2/2020Listed for sale$849,000$259/sqft
    Source: Compass #10649689 Report a problem
    3/29/2020Pending sale$849,000$259/sqft
    Source: Compass #10649689 Report a problem
    3/19/2020Price change$849,000-5.6%$259/sqft
    Source: Compass #10649689 Report a problem
    2/7/2020Listed for sale$899,000$274/sqft
    Source: Smothers Realty Group #10649689 Report a problem
    11/7/2019Listing removed$899,000$274/sqft
    Source: Smothers Realty Group #10522062 Report a problem
    9/18/2019Price change$899,000-4.3%$274/sqft
    Source: Smothers Realty Group #10522062 Report a problem
    8/6/2019Listed for sale$939,000$286/sqft
    Source: Smothers Realty Group #10522062 Report a problem

    Public tax history

    YearProperty taxesTax assessment
    2024-- $93,000
    2023$22,247 +25.2%$93,000 +45.5%
    2022$17,770 -1.5%$63,939
    2021$18,034 +7.4%$63,939
    2020$16,794 -16%$63,939 -15.7%
    2019$19,990 -7.6%$75,887 -9%
    2018$21,642 +2.6%$83,406
    2017$21,086 +9.4%$83,406 +22%
    2016$19,278 +7.2%$68,382
    2015$17,986 +1.5%$68,382
    2014$17,717 +11.3%$68,382 +8.7%
    2013$15,923 +2.6%$62,902
    2012$15,519 +3.7%$62,902
    2011$14,959 -10.8%$62,902 -20.8%
    2010$16,773 +6.1%$79,392
    2009$15,808 +6%$79,392 -7%
    2008$14,916 +9.8%$85,368 +28%
    2007$13,583 -0.6%$66,698
    2006$13,660 +16.1%$66,698 +1%
    2005$11,769 +3.1%$66,050 +23.4%
    2004$11,415 +6%$53,535
    2003$10,770 +3.5%$53,535
    2002$10,409 +14.9%$53,535 +39.1%
    2001$9,059 +5.8%$38,500 -8.3%
    2000$8,559 +3.5%$41,992
    1999$8,266 $41,992
    Find assessor info on the county website

    Neighborhood: 60525

    Nearby schools

    GreatSchools rating
    Schools provided by the listing agent
    • Elementary: Cossitt Avenue Elementary School
    • Middle: Park Junior High School
    • High: Lyons Twp High School

    Source: The MLS. This data may not be complete. We recommend contacting the local school district to confirm school assignments for this home.

    Get a cash offer in 3 minutes
    Find out how much your home could sell for in as little as 3 minutes with a no-obligation cash offer.
    Estimated market value
    $1,672,900
    Get a cash offer in 3 minutes
    Find out how much your home could sell for in as little as 3 minutes with a no-obligation cash offer.
    Estimated market value
    $1,672,900