Skip main navigation
Sold for $195,000
  • $195,000

    131 9th St, Lincoln, IL 62656

    4beds
    2,320sqft
    Single Family Residence, Residential
    Built in 1928
    9,250 Square Feet Lot
    $234,300 Zestimate®
    $84/sqft
    $1,793 Estimated rent

    Home value

    $234,300

    $213,000 - $255,000

    $1,793/mo

    Zestimate® history
    Loading
    Loading...

    Owner options

    List your home for rent

    $1,793/mo

    Rent Zestimate®

    Find your next renter with Zillow Rental Manager. Plus, with online applications, you can quickly screen prospective tenants – for free.

    Learn more

    $1,793/mo

    Rent Zestimate®

    Refinance and save

    $1,402/mo

    Est. payment

    Refinancing to a lower rate could help reduce your monthly payments and save thousands over the life of the loan.

    See today's rates

    $1,402/mo

    Est. payment

    Explore your selling options

    Work with a Zillow partner agent

    Leverage their expertise and Zillow's premium Showcase listings to get your home seen by more buyers.

    Get started

    List with your own agent

    Get your home in front of millions of buyers by listing it on Zillow.

    Learn how to do it

    Sell it yourself

    Take full control of how buyers see your home on Zillow by listing For Sale by Owner (FSBO).

    List your home

    What's special

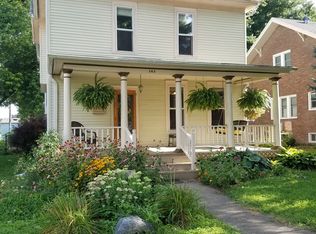
    Beautiful 4 bedroom, 1.5 bath brick/vinyl sided two story Craftsman style home with all of the character and charm of yesteryear! From the striking natural woodwork and various original interior light fixtures, to the thick crown molding and interior glass doorknobs, to the various beveled and stained glass windows, this property exemplifies class through and through! Main floor of home welcomes you home with its gracious front facing living room host to a central gas log fireplace, elegant crown molding, and open staircase, spacious formal dining room with French doors and ample room for a large table and chairs, rear den with hardwood flooring, fully equipped kitchen with a movable center island, quaint half bath, and a rear laundry/mudroom area. Upstairs, you will find a large landing, four spacious bedrooms, and a full hall tiled bath with a whirlpool tub. Property also features a full usable waterproofed basement (Greentree Waterproofing, Inc.), fabulous covered front porch, fenced backyard, two car detached garage, whole house generator, newer central air conditioning unit, and all appliances to remain upon settlement for new owner(s) including washer and dryer. This property is without question a rare find and has been incredibly well loved and enjoyed over the past 39 years by current owners -- make your move swiftly!

    Zillow last checked:

    Listing updated:

    Listed by:

    Seth A Goodman 217-737-3742,

    ME Realty

    Bought with:

    Non-Member Agent RMLSA

    Non-MLS

    Source: RMLS Alliance as distributed by MLS GRID,MLS#: CA1031849MLS LogoOriginating MLS: Capital Area Association of Realtors

    Facts & features

    Interior

    Bedrooms & bathrooms
    • Bedrooms: 4
    • Bathrooms: 2
    • Full bathrooms: 1
    • 1/2 bathrooms: 1
    Bedroom 1
    • Level: Upper
    • Dimensions: 14ft 0in x 13ft 0in
    Bedroom 2
    • Level: Upper
    • Dimensions: 14ft 0in x 12ft 0in
    Bedroom 3
    • Level: Upper
    • Dimensions: 14ft 0in x 11ft 0in
    Bedroom 4
    • Level: Upper
    • Dimensions: 14ft 0in x 10ft 0in
    Other
    • Level: Main
    • Dimensions: 18ft 0in x 16ft 0in
    Other
    • Level: Main
    • Dimensions: 9ft 0in x 15ft 0in
    Kitchen
    • Level: Main
    • Dimensions: 12ft 0in x 13ft 0in
    Laundry
    • Level: Main
    • Dimensions: 7ft 0in x 6ft 0in
    Living room
    • Level: Main
    • Dimensions: 15ft 0in x 27ft 0in
    Main level
    • Area: 1247
    Upper level
    • Area: 1073
    Heating
    • Forced Air
    Cooling
    • Central Air
    Appliances
    • Included: Dishwasher, Disposal, Dryer, Microwave, Range, Refrigerator, Washer
    Features
    • Ceiling Fan(s)
    • Windows: Blinds
    • Basement: Full,Unfinished
    • Number of fireplaces: 1
    • Fireplace features: Gas Log, Living Room
    Interior area
    • Total structure area: 2,320
    • Total interior livable area: 2,320 sqft

    Property

    Parking
    • Total spaces: 2
    • Parking features: Detached
    • Garage spaces: 2
    Features
    • Levels: Two
    • Patio & porch: Porch
    • Spa features: Bath
    Lot
    • Size: 9,250 sqft
    • Dimensions: 50 x 185
    • Features: Level
    Details
    • Parcel number: 1236501120

    Construction

    Type & style
    • Home type: SingleFamily
    • Property subtype: Single Family Residence, Residential
    Materials
    • Brick, Vinyl Siding
    • Foundation: Brick/Mortar
    • Roof: Shingle
    Condition
    • New construction: No
    • Year built: 1928

    Utilities & green energy

    • Sewer: Public Sewer
    • Water: Public

    Community & neighborhood

    Location
    • Region: Lincoln
    • Subdivision: None

    Price history

    DateEventPrice
    11/27/2024Sold$195,000-2.5%$84/sqft
    Source: RMLS Alliance as distributed by MLS GRID #CA1031849 Report a problem
    10/20/2024Pending sale$199,900$86/sqft
    Source: RMLS Alliance as distributed by MLS GRID #CA1031849 Report a problem
    10/18/2024Price change$199,900-4.8%$86/sqft
    Source: RMLS Alliance as distributed by MLS GRID #CA1031849 Report a problem
    9/30/2024Price change$209,900-6.7%$90/sqft
    Source: RMLS Alliance as distributed by MLS GRID #CA1031849 Report a problem
    9/13/2024Listed for sale$225,000$97/sqft
    Source: RMLS Alliance as distributed by MLS GRID #CA1031849 Report a problem

    Public tax history

    YearProperty taxesTax assessment
    2024$4,381 +6.7%$59,440 +8%
    2023$4,107 +4.7%$55,040 +7.2%
    2022$3,921 +4.6%$51,320 +3.9%
    2021$3,749 -0.2%$49,410
    2020$3,755 +2.7%$49,410 +2%
    2019$3,655 +3.9%$48,440
    2018$3,518 +23.7%$48,440 +4%
    2017$2,844 -22.4%$46,580 -1.1%
    2016$3,665 $47,120 +3.4%
    2015$3,665 $45,570
    2014$3,665 $45,570 +8.4%
    2013$3,665 $42,050 -1.5%
    2012$3,665 +1.2%$42,670 -0.7%
    2011$3,620 -1.2%$42,970 -2.4%
    2010$3,663 $44,020

    Find assessor info on the county website

    Neighborhood: 62656

    Nearby schools

    GreatSchools rating
    Schools provided by the listing agent
    • High: Lincoln

    Source: RMLS Alliance as distributed by MLS GRID. This data may not be complete. We recommend contacting the local school district to confirm school assignments for this home.

    Get pre-qualified for a loan
    At Zillow Home Loans, we can pre-qualify you in as little as 5 minutes with no impact to your credit score.

    An equal housing lender. NMLS #10287.