Skip main navigation
Sold for $380,000
  • $380,000

    131 Addle Hill Ct, Deland, FL 32720

    4beds
    2,151sqft
    Single Family Residence
    Built in 2025
    8,477 Square Feet Lot
    $384,100 Zestimate®
    $177/sqft
    $2,609 Estimated rent

    Home value

    $384,100

    $350,000 - $423,000

    $2,609/mo

    Zestimate® history
    Loading
    Loading...

    Owner options

    List your home for rent

    $2,609/mo

    Rent Zestimate®

    Find your next renter with Zillow Rental Manager. Plus, with online applications, you can quickly screen prospective tenants – for free.

    Learn more

    $2,609/mo

    Rent Zestimate®

    Refinance and save

    $2,682/mo

    Est. payment

    Refinancing to a lower rate could help reduce your monthly payments and save thousands over the life of the loan.

    See today's rates

    $2,682/mo

    Est. payment

    Explore your selling options

    Work with a Zillow partner agent

    Leverage their expertise and Zillow's premium Showcase listings to get your home seen by more buyers.

    Get started

    List with your own agent

    Get your home in front of millions of buyers by listing it on Zillow.

    Learn how to do it

    Sell it yourself

    Take full control of how buyers see your home on Zillow by listing For Sale by Owner (FSBO).

    List your home

    What's special

    Elegant quartz countertopsDeluxe master suiteSpa-like bathOpen floor planArchitectural shinglesCharming curb appealSeparate soaking tub
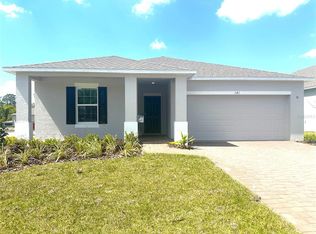
    Move-In Ready! This brand-new, beautifully upgraded home is located just 4 miles from the St. Johns River and marina and only 2 miles from vibrant downtown DeLand, placing you minutes from boating, dining, shopping, and year-round events—all in a small, nearly sold-out community. From the moment you arrive, you’ll be impressed by the stunning lead way and driveway pavers and charming curb appeal, highlighted by a stone-accented elevation, architectural shingles, and covered front entry that set the tone for the quality within. Step inside to soaring 9'4" ceilings and a thoughtfully designed layout featuring upgraded ceramic tile flooring throughout all main living areas, blending style with low-maintenance ease. The open floor plan seamlessly connects the spacious great room, kitchen, and dining areas—perfect for entertaining or relaxing. The chef-ready kitchen features elegant quartz countertops and a timeless subway tile backsplash, all overlooking the great room and covered patio, ideal for indoor-outdoor Florida living. Tucked at the back of the home for ultimate privacy, the deluxe master suite is a true retreat—offering a spa-like bath with a large tile shower with rainhead, frameless glass door, separate soaking tub, and a smartly placed linen closet. Three generous secondary bedrooms provide plenty of space for family, guests, or a home office. Additional highlights include a spacious laundry room with washer and dryer just off the 2-car garage, smart home features, landscaping with irrigation system, and the added peace of mind of a full builder warranty. This move-in ready home is packed with style, upgrades, and location benefits—schedule your private showing today before it’s gone!

    Zillow last checked:

    Listing updated:

    Listed by:

    Charles Pennant 407-305-4317,

    NEW HOME STAR FLORIDA LLC 407-803-4083

    Bought with:

    Charlie Shaver, PA, 3623597

    KELLER WILLIAMS HERITAGE REALTY

    Source: Stellar MLS,MLS#: O6312689MLS LogoOriginating MLS: Orlando Regional

    Facts & features

    Interior

    Bedrooms & bathrooms
    • Bedrooms: 4
    • Bathrooms: 2
    • Full bathrooms: 2
    Rooms
    • Room types: Great Room, Utility Room
    Primary bedroom
    • Features: Dual Sinks, En Suite Bathroom, Other, Stone Counters, Tub with Separate Shower Stall, Water Closet/Priv Toilet, Walk-In Closet(s)
    • Level: First
    • Area: 253.5 Square Feet
    • Dimensions: 15x16.9
    Bedroom 2
    • Features: Built-in Closet
    • Level: First
    • Area: 135.89 Square Feet
    • Dimensions: 12.7x10.7
    Bedroom 3
    • Features: Built-in Closet
    • Level: First
    • Area: 124.44 Square Feet
    • Dimensions: 10.2x12.2
    Bedroom 4
    • Features: Built-in Closet
    • Level: First
    • Area: 135.45 Square Feet
    • Dimensions: 10.5x12.9
    Balcony porch lanai
    • Level: First
    • Area: 141.12 Square Feet
    • Dimensions: 16.8x8.4
    Dining room
    • Level: First
    • Area: 136.16 Square Feet
    • Dimensions: 18.4x7.4
    Great room
    • Level: First
    • Area: 382.72 Square Feet
    • Dimensions: 18.4x20.8
    Kitchen
    • Features: Breakfast Bar, Kitchen Island, Other, Pantry, Stone Counters
    • Level: First
    • Area: 148.8 Square Feet
    • Dimensions: 9.6x15.5
    Laundry
    • Level: First
    • Area: 65.8 Square Feet
    • Dimensions: 9.4x7
    Heating
    • Central, Electric
    Cooling
    • Central Air
    Appliances
    • Included: Dishwasher, Disposal, Dryer, Electric Water Heater, Microwave, Range, Washer
    • Laundry: Laundry Room
    Features
    • Eating Space In Kitchen, High Ceilings, Open Floorplan, Primary Bedroom Main Floor, Smart Home, Stone Counters, Thermostat, Tray Ceiling(s), Walk-In Closet(s)
    • Flooring: Carpet, Ceramic Tile
    • Windows: ENERGY STAR Qualified Windows, Low Emissivity Windows
    • Has fireplace: No
    Interior area
    • Total structure area: 2,774
    • Total interior livable area: 2,151 sqft

    Property

    Parking
    • Total spaces: 2
    • Parking features: Driveway, Garage Door Opener
    • Attached garage spaces: 2
    • Has uncovered spaces: Yes
    • Details: Garage Dimensions: 19x20
    Features
    • Levels: One
    • Stories: 1
    • Patio & porch: Covered, Rear Porch
    • Exterior features: Irrigation System
    Lot
    • Size: 8,477 Square Feet
    • Features: Landscaped, Level
    Details
    • Parcel number: 70183000000390
    • Zoning: RES
    • Special conditions: None

    Construction

    Type & style
    • Home type: SingleFamily
    • Architectural style: Florida
    • Property subtype: Single Family Residence
    Materials
    • Block, Stone, Stucco
    • Foundation: Slab
    • Roof: Other,Shingle
    Condition
    • Completed
    • New construction: Yes
    • Year built: 2025
    Details
    • Builder model: Miramar
    • Builder name: Maronda Homes

    Utilities & green energy

    • Sewer: Public Sewer
    • Water: Public
    • Utilities for property: Cable Available, Sprinkler Meter

    Community & HOA

    Community
    • Security: Smoke Detector(s)
    • Pet fee: $0 monthly
    • Subdivision: ANDOVER RIDGE
    HOA
    • Has HOA: Yes
    • HOA fee: $91 monthly
    • HOA name: Care Of Maronda Homes
    • HOA phone: 407-305-4317
    Location
    • Region: Deland

    Financial & listing details

    • Price per square foot: $177/sqft
    • Tax assessed value: $369,201
    • Annual tax amount: $646
    • Date on market: 5/27/2025
    • Cumulative days on market: 120 days
    • Listing terms: Cash,Conventional,FHA,VA Loan
    • Ownership: Fee Simple
    • Total actual rent: 0
    • Road surface type: Paved

    Price history

    DateEventPrice
    1/8/2026Sold$380,000-12.6%$177/sqft
    Source: Stellar MLS #O6312689 Report a problem
    9/25/2025Pending sale$434,990$202/sqft
    Source: Stellar MLS #O6312689 Report a problem
    9/18/2025Price change$434,990+10.1%$202/sqft
    Source: Maronda Homes Report a problem
    7/31/2025Price change$394,990-8.1%$184/sqft
    Source: Maronda Homes Report a problem
    7/11/2025Price change$429,990+4.9%$200/sqft
    Source: Maronda Homes Report a problem
    6/19/2025Price change$409,990-4.7%$191/sqft
    Source: Stellar MLS #O6312689 Report a problem
    5/17/2025Price change$429,990-1.1%$200/sqft
    Source: Maronda Homes Report a problem
    5/16/2025Price change$434,990-1.1%$202/sqft
    Source: Maronda Homes Report a problem
    4/29/2025Listed for sale$439,990-9.3%$205/sqft
    Source: Maronda Homes Report a problem
    7/11/2024Listing removed$484,990$225/sqft
    Source: Stellar MLS #O6097130 Report a problem
    5/3/2024Price change$484,990+0.8%$225/sqft
    Source: Maronda Homes Report a problem
    5/2/2024Price change$481,290-4.7%$224/sqft
    Source: Maronda Homes Report a problem
    4/16/2024Price change$504,990+0.4%$235/sqft
    Source: Maronda Homes Report a problem
    4/15/2024Price change$502,990+0.1%$234/sqft
    Source: Stellar MLS #O6097130 Report a problem
    4/10/2024Price change$502,275+2.3%$234/sqft
    Source: Maronda Homes Report a problem
    1/4/2024Price change$490,990+1.3%$228/sqft
    Source: Stellar MLS #O6097130 Report a problem
    5/27/2023Price change$484,900+2.1%$225/sqft
    Source: Stellar MLS #O6097130 Report a problem
    5/15/2023Price change$474,900+2.2%$221/sqft
    Source: Stellar MLS #O6097130 Report a problem
    3/15/2023Price change$464,9000%$216/sqft
    Source: Stellar MLS #O6097130 Report a problem
    3/15/2023Listed for sale$464,990$216/sqft
    Source: Maronda Homes Report a problem

    Public tax history

    YearProperty taxesTax assessment
    2025$1,252 +93.7%$177,015 +436.4%
    2024$646 +21%$33,000 +10%
    2023$534 $30,000
    Find assessor info on the county website

    Neighborhood: 32720

    Nearby schools

    GreatSchools rating
    Schools provided by the listing agent
    • Elementary: Woodward Avenue Elem-VO
    • Middle: Southwestern Middle
    • High: Deland High

    Source: Stellar MLS. This data may not be complete. We recommend contacting the local school district to confirm school assignments for this home.

    Get a cash offer in 3 minutes
    Find out how much your home could sell for in as little as 3 minutes with a no-obligation cash offer.
    Estimated market value
    $384,100
    Get a cash offer in 3 minutes
    Find out how much your home could sell for in as little as 3 minutes with a no-obligation cash offer.
    Estimated market value
    $384,100