This 3 bedroom 2 bath, pool home, is a welcome neutral pallet for you to make your Home Sweet Home! This light and bright home welcomes you in with large living areas, an open kitchen with beautiful wood cabinets, stainless steel appliances, and large bedrooms. The Primary Bedroom features a large walk-in closet and a nice en-suite master bath area. The home sits on a large 1/3 acre lot with a covered porch and lots of space for entertaining poolside. Welcome home to this spacious home conveniently located in the sought-after Idyllwilde of Loch Harbor community. You will be close to major shopping and dining areas, the Seminole Town Center, the Sanford Orlando Airport, 417 and I-4, Mayfair Golf and Country Club, the Sunrail, and Medical Centers. NEW ROOF 12/2023 and NEW ELECTRICAL PANEL.
Sold for $417,000
$417,000
131 ALDEAN DRIVE, SANFORD, FL 32771
3beds
1,736sqft
Single Family Residence
Built in 1972
0.31 Acres Lot
$417,800 Zestimate®
$240/sqft
$2,712 Estimated rent
Home value
$417,800
$397,000 - $439,000
$2,712/mo
Zestimate® history
Owner options
List your home for rent
$2,712/mo
Rent Zestimate®
Find your next renter with Zillow Rental Manager. Plus, with online applications, you can quickly screen prospective tenants – for free.
$2,712/mo
Rent Zestimate®
Refinance and save
$2,761/mo
Est. payment
Refinancing to a lower rate could help reduce your monthly payments and save thousands over the life of the loan.
$2,761/mo
Est. payment
Explore your selling options
Work with a Zillow partner agent
Leverage their expertise and Zillow's premium Showcase listings to get your home seen by more buyers.
Get startedList with your own agent
Get your home in front of millions of buyers by listing it on Zillow.
Learn how to do itSell it yourself
Take full control of how buyers see your home on Zillow by listing For Sale by Owner (FSBO).
List your homeWhat's special
Country clubPool homeSeminole town centerCovered porchLarge walk-in closetLight and bright homeSpacious home
Zillow last checked:
Listing updated:
Listed by:
Jeannie Wilson 407-399-7379,
MCGLAMERY WILSON REALTY 407-399-7379
Bought with:
Kristina Dunn, LLC, 3378187
ALL REAL ESTATE & INVESTMENTS
Source: Stellar MLS,MLS#: O6171571 Originating MLS: Orlando Regional
Originating MLS: Orlando Regional
Facts & features
Interior
Bedrooms & bathrooms
- Bedrooms: 3
- Bathrooms: 2
- Full bathrooms: 2
Rooms
- Room types: Family Room, Great Room
Primary bedroom
- Features: Ceiling Fan(s), En Suite Bathroom, Walk-In Closet(s)
- Level: First
- Dimensions: 12.1x21.1
Bedroom 2
- Features: Ceiling Fan(s), Built-in Closet
- Level: First
- Dimensions: 12.3x11.2
Bedroom 3
- Features: Ceiling Fan(s), Built-in Closet
- Level: First
- Dimensions: 14.9x10
Primary bathroom
- Features: Exhaust Fan, Shower No Tub, Single Vanity
- Level: First
Bathroom 2
- Features: Exhaust Fan, Single Vanity, Tub With Shower
- Level: First
Balcony porch lanai
- Features: Ceiling Fan(s)
- Level: First
- Dimensions: 23.4x25.4
Dining room
- Features: Ceiling Fan(s)
- Level: First
- Dimensions: 13.2x10.5
Family room
- Features: Ceiling Fan(s)
- Level: First
- Dimensions: 16x12.5
Kitchen
- Features: Breakfast Bar, Pantry, Granite Counters
- Level: First
- Dimensions: 12.5x10.2
Living room
- Level: First
- Dimensions: 15x13.2
Heating
- Central
Cooling
- Central Air
Appliances
- Included: Convection Oven, Cooktop, Dishwasher, Disposal, Range, Refrigerator
- Laundry: In Garage
Features
- Ceiling Fan(s), Eating Space In Kitchen, Living Room/Dining Room Combo, Solid Surface Counters, Solid Wood Cabinets, Thermostat, Walk-In Closet(s)
- Flooring: Laminate, Tile, Hardwood
- Doors: Sliding Doors
- Windows: Blinds, Rods
- Has fireplace: No
Interior area
- Total structure area: 2,661
- Total interior livable area: 1,736 sqft
Property
Parking
- Total spaces: 2
- Parking features: Curb Parking, Driveway, Garage Door Opener, On Street, Oversized
- Attached garage spaces: 2
- Has uncovered spaces: Yes
- Details: Garage Dimensions: 23x27
Features
- Levels: One
- Stories: 1
- Patio & porch: Covered, Front Porch, Patio, Porch, Rear Porch
- Exterior features: Lighting, Private Mailbox, Sidewalk, Storage
- Has private pool: Yes
- Pool features: Gunite, In Ground, Outside Bath Access
- Has spa: Yes
- Spa features: Above Ground
- Fencing: Chain Link,Fenced,Wood
- Has view: Yes
- View description: Pool
Lot
- Size: 0.31 Acres
- Features: In County, Sidewalk
- Residential vegetation: Mature Landscaping
Details
- Additional structures: Shed(s), Storage
- Parcel number: 3419305180C000160
- Zoning: SR1AA
- Special conditions: None
Construction
Type & style
- Home type: SingleFamily
- Architectural style: Ranch
- Property subtype: Single Family Residence
Materials
- Block, Concrete
- Foundation: Slab
- Roof: Shingle
Condition
- Fixer
- New construction: No
- Year built: 1972
Utilities & green energy
- Sewer: Public Sewer
- Water: Public
- Utilities for property: Cable Available, Electricity Connected, Fire Hydrant, Public, Sewer Connected, Water Connected
Community & HOA
Community
- Security: Security Lights, Security System, Security System Owned, Smoke Detector(s)
- Pet fee: $0 monthly
- Subdivision: IDYLLWILDE OF LOCH ARBOR SECTION-4
HOA
- Has HOA: No
Location
- Region: Sanford
Financial & listing details
- Price per square foot: $240/sqft
- Tax assessed value: $324,763
- Annual tax amount: $1,816
- Date on market: 1/18/2024
- Cumulative days on market: 7 days
- Listing terms: Cash,Conventional
- Ownership: Fee Simple
- Total actual rent: 0
- Electric utility on property: Yes
- Road surface type: Paved, Asphalt
Price history
| Date | Event | Price |
|---|---|---|
| 2/27/2024 | Sold | $417,000-1.9%$240/sqft |
Source:  Stellar MLS #O6171571 Report a problem Stellar MLS #O6171571 Report a problem | ||
| 1/29/2024 | Pending sale | $425,000$245/sqft |
Source: Stellar MLS #O6171571 Report a problem | ||
| 1/18/2024 | Listed for sale | $425,000+41.7%$245/sqft |
Source: Stellar MLS #O6171571 Report a problem | ||
| 11/13/2023 | Sold | $300,000-14.3%$173/sqft |
Source: Stellar MLS #O6133521 Report a problem | ||
| 10/21/2023 | Pending sale | $350,000$202/sqft |
Source: Stellar MLS #O6133521 Report a problem | ||
| 10/4/2023 | Listed for sale | $350,000-14.6%$202/sqft |
Source: Stellar MLS #O6133521 Report a problem | ||
| 9/21/2023 | Listing removed | -- |
Source: Stellar MLS #O6133521 Report a problem | ||
| 9/8/2023 | Listed for sale | $410,000+5.1%$236/sqft |
Source: Stellar MLS #O6133521 Report a problem | ||
| 8/15/2023 | Listing removed | -- |
Source: Owner Report a problem | ||
| 8/15/2023 | Pending sale | $390,000$225/sqft |
Source: Owner Report a problem | ||
| 7/27/2023 | Listed for sale | $390,000+38.2%$225/sqft |
Source: Owner Report a problem | ||
| 10/26/2007 | Sold | $282,100$163/sqft |
Source: Public Record Report a problem | ||
Public tax history
| Year | Property taxes | Tax assessment |
|---|---|---|
| 2025 | $5,103 -10.2% | $324,763 +0.9% |
| 2024 | $5,685 +212.9% | $321,926 +122.4% |
| 2023 | $1,817 +3.6% | $144,731 +3% |
| 2022 | $1,753 +1.8% | $140,516 +3% |
| 2021 | $1,722 +1.3% | $136,423 +1.4% |
| 2020 | $1,701 +2% | $134,539 +2.3% |
| 2019 | $1,667 | $131,514 +1.9% |
| 2018 | $1,667 +1.6% | $129,062 +2.1% |
| 2017 | $1,642 +1.4% | $126,407 +1.4% |
| 2016 | $1,619 -3% | $124,674 +1.4% |
| 2015 | $1,668 | $122,946 +2.8% |
| 2014 | $1,668 +3.3% | $119,572 +0.5% |
| 2013 | $1,616 +6% | $118,992 +1.2% |
| 2012 | $1,524 -17% | $117,568 -11.2% |
| 2011 | $1,835 -16.7% | $132,437 -11.7% |
| 2010 | $2,205 -8.9% | $150,048 -8.6% |
| 2009 | $2,419 -21.7% | $164,123 -19.2% |
| 2008 | $3,089 +106.6% | $203,110 +93.2% |
| 2007 | $1,495 -2.1% | $105,152 +2.5% |
| 2006 | $1,527 +2.6% | $102,587 +3% |
| 2005 | $1,489 +1.3% | $99,599 +3% |
| 2004 | $1,469 +0.8% | $96,698 +1.9% |
| 2003 | $1,458 +1.8% | $94,895 +2.4% |
| 2002 | $1,433 +4% | $92,671 +4.6% |
| 2000 | $1,378 | $88,555 |
Find assessor info on the county website
Neighborhood: 32771
Nearby homes
- $397,0004 bd3 ba2.2k sqft133 Aldean Dr, Sanford, FL 32771Off Market
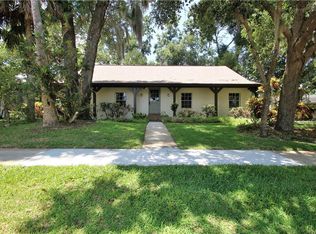
- $330,6003 bd2 ba1.5k sqft129 Aldean Dr, Sanford, FL 32771Off Market
- $410,4003 bd2 ba1.8k sqft104 Brierwood Dr, Sanford, FL 32771Off Market
- $427,0004 bd2 ba2.1k sqft102 Brierwood Dr, Sanford, FL 32771Off Market
- $436,2004 bd2 ba1.7k sqft128 Aldean Dr, Sanford, FL 32771Off Market
- $388,2003 bd2 ba1.8k sqft126 Aldean Dr, Sanford, FL 32771Off Market
- $409,9003 bd2 ba1.8k sqft127 Aldean Dr, Sanford, FL 32771Off Market
- $355,2003 bd2 ba1.8k sqft135 Aldean Dr, Sanford, FL 32771Off Market
Nearby schools
GreatSchools rating
- 4/10Idyllwilde Elementary SchoolGrades: PK-5Distance: 0.3 mi
- 9/10Sanford Middle SchoolGrades: 6-8Distance: 2.5 mi
- 5/10Seminole High SchoolGrades: 9-12Distance: 1.9 mi
Schools provided by the listing agent
- Elementary: Idyllwilde Elementary
- Middle: Sanford Middle
- High: Seminole High
Source: Stellar MLS. This data may not be complete. We recommend contacting the local school district to confirm school assignments for this home.
Get a cash offer in 3 minutes
Find out how much your home could sell for in as little as 3 minutes with a no-obligation cash offer.
Estimated market value
$417,800
Get a cash offer in 3 minutes
Find out how much your home could sell for in as little as 3 minutes with a no-obligation cash offer.
Estimated market value
$417,800
- Florida
- Seminole County
- Sanford
- 32771
- 131 ALDEAN DRIVE
Nearby cities
Nearby zip codes
Other Sanford Topics
