YOUR OPPORTUNITY AWAITS TO SETTLE IN AND MAKE THIS BROOKLAWN CENTER HALL CLASSIC YOUR HOME. MAIN LEVEL OFFERS FRONT TO BACK LIVING ROOM WITH FIREPLACE, FORMAL DINING ROOM, FAMILY ROOM/DEN, EAT IN KITCHEN WITH WALK IN PANTRY, 1/2 BATH AND FULL LAUNDRY ROOM. UPPER LEVEL FEATURES 4 LARGE BEDROOMS PLUS 3RD LEVEL BEDROOM, ADDITIONAL BATH AND POTENTIAL FOR MORE LIVING AREA, IDEAL FOR EXTENDED FAMILY OR IN-LAW. WELL MAINTAINED BY CURRENT OWNERS FOR 70+ YEARS INCLUDING REFINISHED HARDWOOD FLOORING, NEWER ROOF, WINDOWS, HEATING, EXTERIOR PAINT, OIL TANK, HOOK UP FOR GAS AND OVERSIZED 2 CAR GARAGE. SALE IS "AS IS" CONDITION. IMMEDIATE OCCUPANCY!
Sold for $465,000
$465,000
131 Aldine Avenue, Bridgeport, CT 06604
5beds
1,926sqft
Single Family Residence
Built in 1923
4,791 Square Feet Lot
$469,500 Zestimate®
$241/sqft
$4,081 Estimated rent
Home value
$469,500
$423,000 - $521,000
$4,081/mo
Zestimate® history
Owner options
List your home for rent
$4,081/mo
Rent Zestimate®
Find your next renter with Zillow Rental Manager. Plus, with online applications, you can quickly screen prospective tenants – for free.
$4,081/mo
Rent Zestimate®
Refinance and save
$3,393/mo
Est. payment
Refinancing to a lower rate could help reduce your monthly payments and save thousands over the life of the loan.
$3,393/mo
Est. payment
Explore your selling options
Work with a Zillow partner agent
Leverage their expertise and Zillow's premium Showcase listings to get your home seen by more buyers.
Get startedList with your own agent
Get your home in front of millions of buyers by listing it on Zillow.
Learn how to do itSell it yourself
Take full control of how buyers see your home on Zillow by listing For Sale by Owner (FSBO).
List your homeWhat's special
Full laundry roomFormal dining roomRefinished hardwood flooringNewer roofExterior paint
Zillow last checked:
Listing updated:
Listed by:
THE JOHN HACKETT TEAM,
John Hackett (203)543-2697,
William Raveis Real Estate 203-255-6841
Bought with:
Lisa Sorbara, RES.0794957
William Raveis Real Estate
Source: Smart MLS,MLS#: 24169906
Facts & features
Interior
Bedrooms & bathrooms
- Bedrooms: 5
- Bathrooms: 2
- Full bathrooms: 1
- 1/2 bathrooms: 1
Rooms
- Room types: Bonus Room, Laundry
Primary bedroom
- Features: Hardwood Floor
- Level: Upper
Bedroom
- Features: Hardwood Floor
- Level: Upper
Bedroom
- Features: Hardwood Floor
- Level: Upper
Bedroom
- Features: Hardwood Floor
- Level: Upper
Bedroom
- Features: Full Bath, Walk-In Closet(s), Hardwood Floor
- Level: Upper
Den
- Features: Hardwood Floor
- Level: Main
Dining room
- Features: Hardwood Floor
- Level: Main
Kitchen
- Features: Dining Area, Half Bath, Laundry Hookup, Pantry, Hardwood Floor
- Level: Main
Living room
- Features: Fireplace, French Doors, Hardwood Floor
- Level: Main
Heating
- Baseboard, Hot Water, Radiator, Oil
Cooling
- None
Appliances
- Included: Oven/Range, Water Heater
- Laundry: Main Level
Features
- Entrance Foyer, Smart Thermostat
- Doors: Storm Door(s)
- Windows: Thermopane Windows
- Basement: Full,Unfinished,Storage Space,Hatchway Access,Interior Entry,Concrete
- Attic: Heated,Partially Finished,Floored,Walk-up
- Number of fireplaces: 1
Interior area
- Total structure area: 1,926
- Total interior livable area: 1,926 sqft
- Finished area above ground: 1,926
- Finished area below ground: 0
Property
Parking
- Total spaces: 4
- Parking features: Detached, Paved, Off Street, Driveway, Private, Asphalt
- Garage spaces: 2
- Has uncovered spaces: Yes
Features
- Patio & porch: Patio
- Exterior features: Sidewalk, Rain Gutters, Garden, Lighting
- Waterfront features: Beach Access
Lot
- Size: 4,791 Square Feet
- Features: Corner Lot, Level, Cleared
Details
- Parcel number: 21349
- Zoning: RA
Construction
Type & style
- Home type: SingleFamily
- Architectural style: Colonial
- Property subtype: Single Family Residence
Materials
- Clapboard, Wood Siding
- Foundation: Masonry, Stone
- Roof: Asphalt
Condition
- New construction: No
- Year built: 1923
Utilities & green energy
- Sewer: Public Sewer
- Water: Public
- Utilities for property: Cable Available
Green energy
- Energy efficient items: Thermostat, Ridge Vents, Doors, Windows
Community & HOA
Community
- Features: Golf, Health Club, Library, Medical Facilities, Park, Public Rec Facilities, Near Public Transport, Shopping/Mall
- Subdivision: Brooklawn
HOA
- Has HOA: No
Location
- Region: Bridgeport
Financial & listing details
- Price per square foot: $241/sqft
- Tax assessed value: $168,450
- Annual tax amount: $7,319
- Date on market: 5/20/2026
Price history
| Date | Event | Price |
|---|---|---|
| 7/31/2026 | Sold | $465,000-1%$241/sqft |
Source:  Smart MLS #24169906 Report a problem Smart MLS #24169906 Report a problem | ||
| 7/8/2026 | Pending sale | $469,500$244/sqft |
Source: Smart MLS #24169906 Report a problem | ||
| 5/20/2026 | Listed for sale | $469,500$244/sqft |
Source: Smart MLS #24169906 Report a problem | ||
Public tax history
| Year | Property taxes | Tax assessment |
|---|---|---|
| 2025 | $7,319 | $168,450 |
| 2024 | $7,319 | $168,450 |
| 2023 | $7,319 | $168,450 |
| 2022 | $7,319 | $168,450 |
| 2021 | $7,319 +1.7% | $168,450 +26.4% |
| 2020 | $7,195 | $133,270 |
| 2019 | $7,195 -0.7% | $133,270 |
| 2018 | $7,246 | $133,270 |
| 2017 | $7,246 | $133,270 |
| 2016 | $7,246 +4.5% | $133,270 -18.9% |
| 2015 | $6,933 | $164,300 |
| 2014 | $6,933 +0.8% | $164,300 |
| 2013 | $6,876 +1.8% | $164,300 |
| 2012 | $6,754 +3.7% | $164,300 |
| 2011 | $6,513 | $164,300 |
| 2010 | $6,513 +2.3% | $164,300 |
| 2009 | $6,365 +3.2% | $164,300 +18.8% |
| 2008 | $6,165 +3.8% | $138,280 -0.1% |
| 2007 | $5,937 +1.4% | $138,460 |
| 2006 | $5,854 +8.4% | $138,460 |
| 2004 | $5,399 -18.1% | $138,460 +15.9% |
| 2003 | $6,596 -15.1% | $119,491 |
| 2001 | $7,767 +120.1% | $119,491 +120.1% |
| 2000 | $3,529 0% | $54,299 0% |
| 1999 | $3,530 | $54,300 |
Find assessor info on the county website
Neighborhood: Brooklawn/ St. Vincent's
Nearby homes
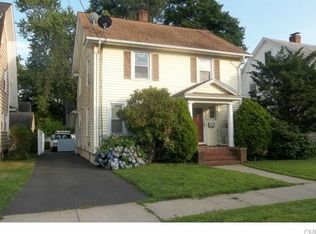
- $428,6003 bd2 ba1.9k sqft141 Aldine Ave, Bridgeport, CT 06604Off Market
- $811,0007 bd2 ba3.9k sqft157-159 Aldine, Bridgeport, CT 06604Off Market
- $446,4003 bd2 ba2.1k sqft151 Aldine Ave, Bridgeport, CT 06604Off Market
- $--6 bd2 ba-- sqft109 Aldine Ave, Bridgeport, CT 06604Off Market

- $402,1003 bd1 ba1.7k sqft136 Laurel Pl, Bridgeport, CT 06604Off Market
- $---- bd-- ba-- sqft110 Aldine Ave, Bridgeport, CT 06604Off Market
- $437,8004 bd1 ba1.5k sqft132 Aldine Ave, Bridgeport, CT 06604Off Market
- $448,8003 bd2 ba1.7k sqft146 Laurel Pl, Bridgeport, CT 06604Off Market
Nearby schools
GreatSchools rating
- 3/10Classical Studies AcademyGrades: PK-8Distance: 0.6 mi
- 1/10Bassick High SchoolGrades: 9-12Distance: 1 mi
- 3/10Geraldine Johnson SchoolGrades: PK-8Distance: 0.7 mi
Schools provided by the listing agent
- Elementary: Geraldine Johnson
- High: Bassick
Source: Smart MLS. This data may not be complete. We recommend contacting the local school district to confirm school assignments for this home.
Sell for more on Zillow
Get a Zillow Showcase℠ listing at no additional cost and you could sell for .
$469,500
2% more
+$9,390
With Zillow Showcase(estimated)
$478,890
Sell for more on Zillow
Get a Zillow Showcase℠ listing at no additional cost and you could sell for .
$469,500
2% more
+$9,390
With Zillow Showcase(estimated)
$478,890
- Connecticut
- Fairfield County
- Bridgeport
- 06604
- Brooklawn/ St. Vincent's
- 131 Aldine Avenue
