Skip main navigation
Sold
  • Price Unknown

    131 Alex Pvt Dr, Gloster, LA 71030

    3beds
    1,260sqft
    Manufactured Home, Single Family Residence
    Built in 2019
    0.74 Acres Lot
    $146,400 Zestimate®
    $--/sqft
    $-- Estimated rent

    Home value

    $146,400

    Estimated sales range

    Not available

    Not available

    Zestimate® history
    Loading
    Loading...

    Owner options

    List your home for rent

    Find your next renter with Zillow Rental Manager. Plus, with online applications, you can quickly screen prospective tenants – for free.

    Learn more
    Refinance and save

    Refinancing to a lower rate could help reduce your monthly payments and save thousands over the life of the loan.

    See today's rates

    Explore your selling options

    Work with a Zillow partner agent

    Leverage their expertise and Zillow's premium Showcase listings to get your home seen by more buyers.

    Get started

    List with your own agent

    Get your home in front of millions of buyers by listing it on Zillow.

    Learn how to do it

    Sell it yourself

    Take full control of how buyers see your home on Zillow by listing For Sale by Owner (FSBO).

    List your home

    What's special

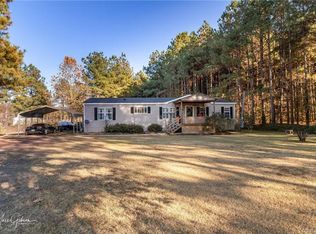
    Looking for a 3-bedroom, 2-bath home in North Desoto school district? This move-in-ready, well cared for home offers peaceful living just a picturesque drive away. Step inside to discover an open floor plan with built-in cabinets and bookshelves in the living area and primary bathroom. The spacious kitchen boasts a breakfast bar, double sink, pantry, built-in microwave, dishwasher, and stove-oven, with a separate laundry room for convenience. Linoleum, tile, and carpet flooring provide comfort and style throughout. The large remote primary bedroom en-suite includes a walk-in closet, large bathtub, double sinks, and separate shower. Relax or entertain on the generous covered back porch, ideal for cookouts or morning coffee amidst nature's beauty. Backyard backs up to a nice wooded area. Washer and dryer to remain with home with acceptable offer.

    Zillow last checked:

    Listing updated:

    Listed by:

    Danielle Gosslee 0995705072 318-861-2461,

    Coldwell Banker Apex, REALTORS 318-861-2461,

    Joan Brown 0000052532 318-934-2395,

    Coldwell Banker Apex, REALTORS

    Bought with:

    Mike Brown

    Berkshire Hathaway HomeServices Ally Real Estate

    Source: NTREIS,MLS#: 20721658

    Facts & features

    Interior

    Bedrooms & bathrooms
    • Bedrooms: 3
    • Bathrooms: 2
    • Full bathrooms: 2
    Primary bedroom
    • Features: Dual Sinks, En Suite Bathroom, Separate Shower, Walk-In Closet(s)
    • Level: First
    • Dimensions: 11 x 15
    Other
    • Features: Dual Sinks, En Suite Bathroom, Solid Surface Counters, Separate Shower
    • Level: First
    Other
    • Features: Solid Surface Counters
    • Level: First
    Kitchen
    • Features: Breakfast Bar, Built-in Features, Dual Sinks, Pantry
    Living room
    • Level: First
    • Dimensions: 15 x 14
    Utility room
    • Features: Utility Room
    Heating
    • Central, Electric
    Cooling
    • Central Air, Electric
    Appliances
    • Included: Dryer, Dishwasher, Electric Cooktop, Electric Range, Microwave, Washer
    • Laundry: Washer Hookup, Electric Dryer Hookup
    Features
    • Built-in Features, Eat-in Kitchen, Open Floorplan, Walk-In Closet(s)
    • Flooring: Carpet, Linoleum, Tile
    • Has basement: No
    • Has fireplace: No
    Interior area
    • Total interior livable area: 1,260 sqft

    Property

    Parking
    • Parking features: Other
    Features
    • Levels: One
    • Stories: 1
    • Patio & porch: Rear Porch, Covered
    • Pool features: None
    • Fencing: None
    Lot
    • Size: 0.74 Acres
    • Features: Few Trees
    • Residential vegetation: Partially Wooded
    Details
    • Parcel number: 0200113458Z

    Construction

    Type & style
    • Home type: MobileManufactured
    • Architectural style: Traditional,Mobile Home
    • Property subtype: Manufactured Home, Single Family Residence
    • Attached to another structure: Yes
    Materials
    • Vinyl Siding
    • Roof: Composition
    Condition
    • Year built: 2019

    Utilities & green energy

    • Sewer: Septic Tank
    • Water: Public
    • Utilities for property: Septic Available, Water Available

    Community & neighborhood

    Security
    • Security features: Smoke Detector(s)
    Location
    • Region: Gloster
    • Subdivision: Plantation Pines #2

    Other

    Other facts
    • Road surface type: Asphalt

    Price history

    DateEventPrice
    10/30/2024Sold--
    Source: NTREIS #20721658 Report a problem
    10/30/2024Listed for sale$132,000$105/sqft
    Source: Coldwell Banker Apex, Realtors #20721658 Report a problem
    9/30/2024Contingent$132,000$105/sqft
    Source: NTREIS #20721658 Report a problem
    9/11/2024Pending sale$132,000$105/sqft
    Source: Coldwell Banker Apex, Realtors #20721658 Report a problem
    9/10/2024Listed for sale$132,000$105/sqft
    Source: NTREIS #20721658 Report a problem
    9/22/2014Sold--
    Source: Public Record Report a problem

    Public tax history

    YearProperty taxesTax assessment
    2025$596 +70.9%$5,060 +82.7%
    2024$349 -2.7%$2,770
    2023$359 +0.6%$2,770
    2022$357 +0.4%$2,770
    2021$355 $2,770
    2020$355 +0.4%$2,770
    2019$354 $2,770
    2018$354 -0.2%$2,770
    2017$355 +16.1%$2,770 +35.1%
    2016$305 +48.1%$2,050
    2015$206 $2,050

    Find assessor info on the county website

    Neighborhood: 71030

    Nearby schools

    GreatSchools rating
    Schools provided by the listing agent
    • Elementary: Desoto ISD Schools
    • Middle: Desoto ISD Schools
    • High: Desoto ISD Schools
    • District: Desoto Parish ISD

    Source: NTREIS. This data may not be complete. We recommend contacting the local school district to confirm school assignments for this home.

    Sell for more on Zillow
    Get a Zillow Showcase℠ listing at no additional cost and you could sell for .
    $146,400
    2% more
    +$2,928
    With Zillow Showcase(estimated)
    $149,328