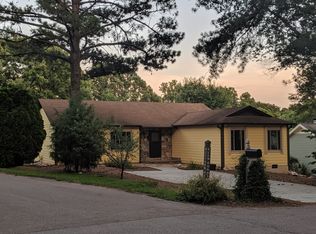
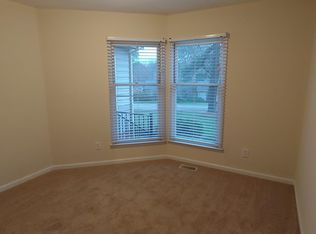
Welcome to one of Cary's most established and sought-after neighborhoods, where mature trees, spacious lots, and an unbeatable location come together. Just minutes from Downtown Cary, Fenton, RTP, top-rated Wake County schools, shopping, dining, parks, and major commuter routes, this home offers an incredible opportunity to put down roots in one of the Triangle's most desirable communities. Inside, you'll find a spacious floor plan full of character, highlighted by soaring vaulted ceilings, a dramatic floor-to-ceiling brick fireplace, and oversized living spaces that are increasingly difficult to find in newer construction. Large windows throughout fill the home with natural light, while the open kitchen features abundant cabinetry, generous counter space, a peninsula with seating, and an adjoining breakfast area overlooking the backyard. The primary suite offers a walk-in closet and private bath, while the secondary bedrooms provide generous dimensions and excellent storage. Additional features include a dedicated laundry room, built-in cabinetry, walk-in attic storage, and multiple flexible living spaces that can easily accommodate today's work-from-home lifestyle. Step outside to a private backyard with mature landscaping and an elevated deck ready to be transformed into the perfect outdoor entertaining space. This home presents a fantastic opportunity for buyers looking to personalize a property in a location where renovated homes continue to command strong values. While the home would benefit from exterior siding replacement, deck improvements, and cosmetic updates, the spacious layout, architectural character, and highly desirable Cary location provide an outstanding foundation for creating your dream home while building equity. If you've been searching for a home with incredible potential in one of Cary's most convenient and established neighborhoods, this is an opportunity you won't want to miss. The home is being sold as-is and is priced to reflect the work needed to bring the exterior and cosmetic items up to modern standards.
Pending
$399,999
131 Allison Way, Cary, NC 27511
4beds
1,898sqft
Single Family Residence, Residential
Built in 1984
10,018 Square Feet Lot
$403,300 Zestimate®
$211/sqft
$30/mo HOA
What's special
Soaring vaulted ceilingsElevated deckOpen kitchenGenerous counter spaceSpacious lotsMature treesOversized living spaces
- 9 days |
- 2,958 |
- 167 |
Likely to sell faster than
Zillow last checked:
Listing updated:
Listed by:
Patrick Ryan Overcash 336-423-6754,
Costello Real Estate & Investm
Source: Doorify MLS,MLS#: 10176866
Facts & features
Interior
Bedrooms & bathrooms
- Bedrooms: 4
- Bathrooms: 2
- Full bathrooms: 2
Heating
- None
Cooling
- Central Air
Appliances
- Included: Dishwasher, Electric Range, Free-Standing Electric Range, Free-Standing Range, Free-Standing Refrigerator, Range, Range Hood, Refrigerator
Features
- Cathedral Ceiling(s), Ceiling Fan(s), Crown Molding, High Ceilings, Laminate Counters, Vaulted Ceiling(s), Walk-In Closet(s)
- Flooring: Carpet, Vinyl, Parquet, Wood
- Basement: Crawl Space
- Has fireplace: Yes
- Fireplace features: Other
- Common walls with other units/homes: No Common Walls
Interior area
- Total structure area: 1,898
- Total interior livable area: 1,898 sqft
- Finished area above ground: 1,898
- Finished area below ground: 0
Property
Parking
- Parking features: Garage Door Opener, Parking Pad
Features
- Levels: One and One Half, Two
- Stories: 2
- Exterior features: Awning(s), Garden, Private Yard, Rain Gutters
- Has view: Yes
Lot
- Size: 10,018 Square Feet
Details
- Parcel number: 076318310319000 0127147
- Zoning: R8P
- Special conditions: Standard
Construction
Type & style
- Home type: SingleFamily
- Architectural style: Traditional
- Property subtype: Single Family Residence, Residential
Materials
- HardiPlank Type
- Foundation: Pillar/Post/Pier, Raised
- Roof: Shingle
Condition
- New construction: No
- Year built: 1984
Utilities & green energy
- Sewer: Public Sewer
- Water: Public
Community & HOA
Community
- Subdivision: Meadow Oaks
HOA
- Has HOA: Yes
- Services included: None
- HOA fee: $360 annually
Location
- Region: Cary
Financial & listing details
- Price per square foot: $211/sqft
- Tax assessed value: $430,235
- Annual tax amount: $3,707
- Date on market: 6/27/2026
Estimated market value
$403,300
$383,000 - $423,000
$2,531/mo
Price history
| Date | Event | Price |
|---|---|---|
| 7/2/2026 | Pending sale | $399,999$211/sqft |
Source: | ||
| 6/27/2026 | Listed for sale | $399,999+236.1%$211/sqft |
Source: | ||
| 1/5/2003 | Sold | $119,000$63/sqft |
Source: Agent Provided Report a problem | ||
| 10/13/1987 | Sold | $119,000$63/sqft |
Source: Agent Provided Report a problem | ||
Public tax history
| Year | Property taxes | Tax assessment |
|---|---|---|
| 2025 | $3,708 +2.2% | $430,235 |
| 2024 | $3,628 +23% | $430,235 +47.2% |
| 2023 | $2,949 +3.9% | $292,305 |
| 2022 | $2,839 +2% | $292,305 |
| 2021 | $2,782 -0.5% | $292,305 |
| 2020 | $2,797 +23% | $292,305 +38.8% |
| 2019 | $2,275 | $210,586 |
| 2018 | $2,275 +10.8% | $210,586 |
| 2017 | $2,052 +1.5% | $210,586 |
| 2016 | $2,022 +4.1% | $210,586 +7.9% |
| 2015 | $1,942 +6% | $195,239 |
| 2014 | $1,832 | $195,239 |
| 2013 | -- | $195,239 |
| 2012 | -- | $195,239 |
| 2011 | -- | $195,239 |
| 2010 | -- | $195,239 |
| 2009 | -- | $195,239 |
| 2008 | -- | -- |
| 2007 | -- | -- |
| 2006 | -- | -- |
| 2005 | -- | -- |
| 2004 | -- | -- |
| 2003 | -- | -- |
| 2002 | -- | -- |
| 2001 | -- | -- |
Find assessor info on the county website
Monthly payment
Est. payment$--/mo
Payment breakdown
Explore the cost of this home by adjusting the details. Changes won't be saved.All calculations are estimates and provided by Zillow, Inc. for informational purposes only. Actual amounts may vary.
HOA fees may include property taxes on listings classified as Co-Ops. Contact the listing agent and/or owner for fee details.
Mortgage interest rates are dependent on a number of factors, including credit score, down payment, and repayment length. Interest rate data provided by Zillow Group Marketplace, Inc. as of 1/1/1970 from various mortgage lenders with which we have lead or other similar arrangements; the Estimated Payment is an average of those rates.
See how much you could borrow to make a competitive offer.
Climate risks
Neighborhood: Kildaire Farms
Nearby schools
GreatSchools rating
- 7/10Briarcliff ElementaryGrades: PK-5Distance: 0.6 mi
- 8/10East Cary Middle SchoolGrades: 6-8Distance: 2 mi
- 7/10Cary HighGrades: 9-12Distance: 1.5 mi
Schools provided by the listing agent
- Elementary: Wake - Briarcliff Elementary
- Middle: Wake - East Cary Middle
- High: Wake - Cary High
Source: Doorify MLS. This data may not be complete. We recommend contacting the local school district to confirm school assignments for this home.
A local agent can set up tours, give advice and negotiate with sellers.
- North Carolina
- Wake County
- Cary
- 27511
- Kildaire Farms
- 131 Allison Way