Welcome to your new home! This immaculate newer-built (2021) townhome is situated in a central location with stunning views.
The open concept and functional floor plan seamlessly integrates the living, dining, and kitchen areas. Enjoy a kitchen equipped with newer stainless steel appliances & lots of space for cooking. The great room includes an electric fireplace and boasts ample room for seating and décor.
The primary suite includes two walk-in closets, an enormous 5-piece bathroom with dual vanity, soaking tub, and walk-in shower.
Two additional bedrooms at the other wing upstairs both have closets and access to hallway full bathroom. Convenience is key with a laundry room including a washer and dryer that is strategically placed on the upper level!
The front south-facing patio provides privacy, insane views, and is just steps from the Coal Creak Trail which gives access to various trails/parks, dining, and recreation center.
Upgrades throughout the home include: new roofing (2023), custom blinds on all windows, granite counter tops, ceiling fans installed in all bedrooms and great room, epoxy sealed garage flooring, finished/insulated garage, Smart Garage Door, Smart Home Thermostat/Security, luxury vinyl plank flooring, pendant lighting over kitchen island, and MORE!
Erie Commons Master HOA pool is currently under construction for upgrades, projected completion by 2025.
Don’t miss the opportunity to own this exquisite home with nature's beauty right outside your door!
Sold for $490,000
$490,000
131 Ambrose Street, Erie, CO 80516
3beds
1,505sqft
Townhouse
Built in 2021
1,240 Square Feet Lot
$454,100 Zestimate®
$326/sqft
$2,503 Estimated rent
Home value
$454,100
$431,000 - $477,000
$2,503/mo
Zestimate® history
Owner options
List your home for rent
$2,503/mo
Rent Zestimate®
Find your next renter with Zillow Rental Manager. Plus, with online applications, you can quickly screen prospective tenants – for free.
$2,503/mo
Rent Zestimate®
Refinance and save
$3,137/mo
Est. payment
Refinancing to a lower rate could help reduce your monthly payments and save thousands over the life of the loan.
$3,137/mo
Est. payment
Explore your selling options
Work with a Zillow partner agent
Leverage their expertise and Zillow's premium Showcase listings to get your home seen by more buyers.
Get startedList with your own agent
Get your home in front of millions of buyers by listing it on Zillow.
Learn how to do itSell it yourself
Take full control of how buyers see your home on Zillow by listing For Sale by Owner (FSBO).
List your homeWhat's special
Zillow last checked:
Listing updated:
Listed by:
Mariah Pawlas 720-883-8536,
Keller Williams Avenues Realty,
Robert Isabell 303-898-8638,
Keller Williams Avenues Realty
Bought with:
Kris Ceretto, 100021260
Compass Colorado, LLC - Boulder
Source: REcolorado as distributed by MLS GRID,MLS#: 5197514
Facts & features
Interior
Bedrooms & bathrooms
- Bedrooms: 3
- Bathrooms: 3
- Full bathrooms: 2
- 1/2 bathrooms: 1
- Main level bathrooms: 1
Primary bedroom
- Description: Spacious Primary Suite With En Suite 5 Piece Bath, Two Walk-In Closets, Blackout Custom Blinds
- Level: Upper
- Area: 240 Square Feet
- Dimensions: 15 x 16
Bedroom
- Description: Carpet, Ceiling Fan, Large Windows, Light-Filtering Custom Blinds, Closet
- Level: Upper
- Area: 140 Square Feet
- Dimensions: 10 x 14
Bedroom
- Description: Carpet, Ceiling Fan, Large Windows, Light-Filtering Custom Blinds, Closet
- Level: Upper
- Area: 140 Square Feet
- Dimensions: 10 x 14
Primary bathroom
- Description: Walk-In Shower, Soaking Tub, Dual Vanity
- Level: Upper
- Area: 130 Square Feet
- Dimensions: 10 x 13
Bathroom
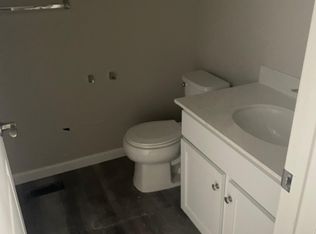
- Description: Luxury Vinyl Plank Flooring, Powder Room
- Level: Main
- Area: 25 Square Feet
- Dimensions: 5 x 5
Bathroom
- Description: Hallway Bath With Tub/Shower
- Level: Upper
- Area: 40 Square Feet
- Dimensions: 5 x 8
Great room
- Description: Open Floor Plan, Luxury Vinyl Plank Flooring, Light Filtering Custom Blinds, Ceiling Fan, View Of Open Space, Electric Fireplace W/ Tile Surround (Tv Mount Installed Already!), 9ft Ceilings
- Level: Main
- Area: 160 Square Feet
- Dimensions: 10 x 16
Kitchen
- Description: Kitchen W/ Eating Space, Open Floor Plan, Luxury Vinyl Plank Flooring, Island, Breakfast Nook, Gas Range, Stainless Steel Appliances
- Level: Main
- Area: 190 Square Feet
- Dimensions: 10 x 19
Laundry
- Description: Convenient 2nd Floor Laundry Room; Washer And Dryer Included
- Level: Upper
- Area: 24 Square Feet
- Dimensions: 4 x 6
Heating
- Forced Air
Cooling
- Central Air
Appliances
- Included: Dishwasher, Disposal, Dryer, Gas Water Heater, Microwave, Range Hood, Refrigerator, Self Cleaning Oven, Washer
- Laundry: In Unit
Features
- Granite Counters, High Ceilings, High Speed Internet, Open Floorplan, Primary Suite, Smart Thermostat, Smoke Free, Walk-In Closet(s), Wired for Data
- Flooring: Carpet, Vinyl
- Windows: Double Pane Windows, Window Coverings
- Basement: Crawl Space
- Number of fireplaces: 1
- Fireplace features: Electric, Family Room
- Common walls with other units/homes: 2+ Common Walls
Interior area
- Total structure area: 1,505
- Total interior livable area: 1,505 sqft
- Finished area above ground: 1,505
Property
Parking
- Total spaces: 2
- Parking features: Concrete, Dry Walled, Floor Coating, Garage Door Opener
- Attached garage spaces: 2
Features
- Levels: Two
- Stories: 2
- Entry location: Ground
- Patio & porch: Covered, Front Porch, Patio
- Exterior features: Lighting, Playground, Rain Gutters
- Pool features: Outdoor Pool
- Has view: Yes
- View description: Meadow
- Waterfront features: Stream
Lot
- Size: 1,240 Square Feet
- Features: Landscaped, Master Planned
Details
- Parcel number: R8960448
- Special conditions: Standard
Construction
Type & style
- Home type: Townhouse
- Architectural style: Urban Contemporary
- Property subtype: Townhouse
- Attached to another structure: Yes
Materials
- Frame, Stone
- Foundation: Slab
- Roof: Composition
Condition
- Year built: 2021
Details
- Builder name: Century Communities
Utilities & green energy
- Sewer: Public Sewer
- Water: Public
- Utilities for property: Electricity Connected, Internet Access (Wired), Natural Gas Connected
Community & HOA
Community
- Security: Carbon Monoxide Detector(s), Radon Detector, Smart Locks, Smart Security System, Smoke Detector(s)
- Subdivision: Erie Commons
HOA
- Has HOA: Yes
- Amenities included: Bike Maintenance Area, Park, Playground, Pool, Trail(s)
- Services included: Reserve Fund, Insurance, Irrigation, Maintenance Grounds, Maintenance Structure, Recycling, Road Maintenance, Sewer, Snow Removal, Trash, Water
- HOA fee: $97 monthly
- HOA name: Erie Commons Master Assoc
- HOA phone: 970-204-7782
- Second HOA fee: $245 monthly
- Second HOA name: Coal Creek Commons
- Second HOA phone: 720-408-1647
Location
- Region: Erie
Financial & listing details
- Price per square foot: $326/sqft
- Tax assessed value: $485,047
- Annual tax amount: $4,358
- Date on market: 7/18/2024
- Listing terms: Cash,Conventional,FHA,VA Loan
- Exclusions: Seller's Personal Property & Staging Materials, Ring Doorbell
- Ownership: Individual
- Electric utility on property: Yes
- Road surface type: Paved
Price history
| Date | Event | Price |
|---|---|---|
| 8/14/2024 | Sold | $490,000+0.2%$326/sqft |
Source:  REcolorado as distributed by MLS GRID #5197514 Report a problem REcolorado as distributed by MLS GRID #5197514 Report a problem | ||
| 7/21/2024 | Pending sale | $489,000$325/sqft |
Source: REcolorado as distributed by MLS GRID #5197514 Report a problem | ||
| 7/18/2024 | Listed for sale | $489,000+3.2%$325/sqft |
Source: REcolorado as distributed by MLS GRID #5197514 Report a problem | ||
| 1/3/2022 | Sold | $473,990$315/sqft |
Source: Public Record Report a problem | ||
Public tax history
| Year | Property taxes | Tax assessment |
|---|---|---|
| 2026 | $5,402 +20.7% | $29,690 -2.1% |
| 2025 | $4,476 +2.7% | $30,320 +1.8% |
| 2024 | $4,358 +7.2% | $29,780 -0.9% |
| 2023 | $4,063 +895.4% | $30,060 +22% |
| 2022 | $408 +147.3% | $24,630 +881.3% |
| 2021 | $165 | $2,510 +146.1% |
| 2020 | $165 | $1,020 +104% |
| 2019 | -- | $500 |
Find assessor info on the county website
Neighborhood: 80516
Nearby homes
- $468,9003 bd3 ba1.8k sqft133 Ambrose St, Erie, CO 80516Off Market
- $479,2003 bd3 ba1.8k sqft129 Ambrose St, Erie, CO 80516Off Market
- $464,4003 bd3 ba1.8k sqft127 Ambrose St, Erie, CO 80516Off Market
- $423,2003 bd3 ba1.5k sqft125 Ambrose St, Erie, CO 80516Off Market
- $481,2003 bd2 ba1.7k sqft121 Ambrose St, Erie, CO 80516Off Market
- $418,7003 bd3 ba1.5k sqft119 Ambrose St, Erie, CO 80516Off Market
- $472,4003 bd3 ba1.8k sqft123 Ambrose St, Erie, CO 80516Off Market
- $434,5003 bd2 ba1.4k sqft117 Ambrose St, Erie, CO 80516Off Market
Nearby schools
GreatSchools rating
- 8/10Red Hawk ElementaryGrades: PK-5Distance: 1.2 mi
- 6/10Erie Middle SchoolGrades: 6-8Distance: 0.8 mi
- 10/10Erie High SchoolGrades: 9-12Distance: 1.5 mi
Schools provided by the listing agent
- Elementary: Red Hawk
- Middle: Erie
- High: Erie
- District: St. Vrain Valley RE-1J
Source: REcolorado as distributed by MLS GRID. This data may not be complete. We recommend contacting the local school district to confirm school assignments for this home.
Get a cash offer in 3 minutes
Find out how much your home could sell for in as little as 3 minutes with a no-obligation cash offer.
Estimated market value
$454,100
Get a cash offer in 3 minutes
Find out how much your home could sell for in as little as 3 minutes with a no-obligation cash offer.
Estimated market value
$454,100
- Colorado
- Weld County
- Erie
- 80516
- 131 Ambrose Street
