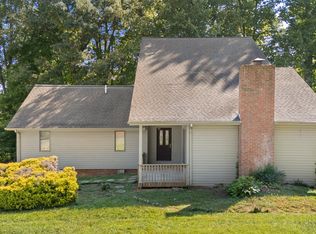
Beautifully remodeled and truly move-in ready, this home offers the perfect blend of modern updates, comfortable living, and picturesque East Tennessee views. From the moment you arrive, the striking exterior makes an impression with stone detailing, new board-and-batten vinyl siding, a new asphalt driveway, and a new garage door. Step inside and you'll immediately feel at home. Thoughtfully updated from top to bottom, the interior features new LVP flooring, fresh paint throughout, and a beautiful custom railing that adds character the moment you walk through the door. The open-concept main level is designed for both everyday living and entertaining. A large picture window fills the living room with natural light while framing views of the surrounding rolling hills, and a stone fireplace anchors the space. The living area flows seamlessly into the brand-new kitchen, complete with stunning cabinetry, granite countertops, stainless steel appliances, and a spacious center island. Also on the main level, the primary suite offers a generous walk-in closet and private en suite bathroom with a beautifully tiled shower. A second bedroom and additional full bathroom complete the main floor. Downstairs provides even more space with two additional bedrooms, a half bathroom, and an oversized laundry and mudroom featuring a utility sink and convenient drop zone with direct access to the garage. Outside, enjoy a large, level lot with plenty of room to relax, play, or entertain, along with a back deck perfect for taking in the peaceful surroundings. Major updates continue with a new HVAC system and new water heater, making this home as functional as it is beautiful. Completely refreshed and ready for its next owners, all that's left to do is move in and make it yours. Lot lines depicted in listing photos are approximate and for illustrative purposes only. All information is deemed reliable but not guaranteed and should be verified by the buyer and buyer's agent.
Pending
$349,900
131 Anderson Rd, Johnson City, TN 37601
4beds
1,714sqft
Single Family Residence, Residential
Built in 1979
0.32 Acres Lot
$335,000 Zestimate®
$204/sqft
$-- HOA
What's special
Beautifully remodeledNew asphalt drivewayFresh paint throughoutBeautiful custom railingNew board-and-batten vinyl sidingStainless steel appliancesNew garage door
- 5 days
- 900
- 143
Likely to sell faster than
Zillow last checked:
Listing updated:
Listed by:
Alexis P Greene 423-773-4555,
Foundation Realty Group 423-218-9554
Source: TVRMLS,MLS#: 10001119
Facts & features
Interior
Bedrooms & bathrooms
- Bedrooms: 4
- Bathrooms: 3
- Full bathrooms: 2
- 1/2 bathrooms: 1
Heating
- Central, Heat Pump
Cooling
- Central Air, Heat Pump
Appliances
- Included: Dishwasher, Electric Range, Microwave, Refrigerator
- Laundry: Electric Dryer Hookup, Washer Hookup, Sink
Features
- Kitchen Island, Open Floorplan, Remodeled, Walk-In Closet(s)
- Flooring: Hardwood, Luxury Vinyl
- Basement: Finished
- Number of fireplaces: 1
- Fireplace features: Living Room
Interior area
- Total structure area: 1,714
- Total interior livable area: 1,714 sqft
- Finished area below ground: 690
Property
Parking
- Total spaces: 1
- Parking features: Driveway, Asphalt
- Garage spaces: 1
- Has uncovered spaces: Yes
Features
- Levels: Split Level
- Stories: 2
- Patio & porch: Back, Deck, Front Porch
- Fencing: Back Yard
Lot
- Size: 0.32 Acres
- Dimensions: 149 x 100
- Topography: Level
Details
- Parcel number: 072d B 017.00
- Zoning: R1
Construction
Type & style
- Home type: SingleFamily
- Property subtype: Single Family Residence, Residential
Materials
- Stone, Vinyl Siding
- Roof: Shingle
Condition
- Updated/Remodeled,Above Average
- New construction: No
- Year built: 1979
Utilities & green energy
- Sewer: Public Sewer
- Water: Public
- Utilities for property: Electricity Connected, Sewer Connected, Water Connected
Community & HOA
Community
- Security: Smoke Detector(s)
- Subdivision: Idlewylde
HOA
- Has HOA: No
Location
- Region: Johnson City
Financial & listing details
- Price per square foot: $204/sqft
- Tax assessed value: $108,000
- Annual tax amount: $589
- Date on market: 9/18/2026
- Listing terms: Cash,Conventional,FHA,USDA Loan,VA Loan
- Electric utility on property: Yes
Estimated market value
$335,000
$318,000 - $352,000
$1,770/mo
Price history
| Date | Event | Price |
|---|---|---|
| 9/22/2026 | Pending sale | $349,900$204/sqft |
Source: TVRMLS #10001119 Report a problem | ||
| 9/18/2026 | Listed for sale | $349,900+176.6%$204/sqft |
Source: TVRMLS #10001119 Report a problem | ||
| 6/1/2026 | Sold | $126,500+11.9%$74/sqft |
Source: Public Record Report a problem | ||
| 6/30/2016 | Sold | $113,000+2.8%$66/sqft |
Source: TVRMLS #374125 Report a problem | ||
| 6/16/2016 | Pending sale | $109,900$64/sqft |
Source: CENTURY 21 LEGACY #374125 Report a problem | ||
| 6/16/2016 | Listed for sale | $109,900$64/sqft |
Source: CENTURY 21 LEGACY #374125 Report a problem | ||
| 5/14/2016 | Listing removed | $109,900$64/sqft |
Source: CENTURY 21 Legacy #374125 Report a problem | ||
| 5/14/2016 | Pending sale | $109,900$64/sqft |
Source: CENTURY 21 Legacy #374125 Report a problem | ||
| 5/4/2016 | Price change | $109,900-3.6%$64/sqft |
Source: CENTURY 21 Legacy #374125 Report a problem | ||
| 4/18/2016 | Price change | $114,000-4%$67/sqft |
Source: CENTURY 21 Legacy #374125 Report a problem | ||
| 3/22/2016 | Listed for sale | $118,800+55.3%$69/sqft |
Source: CENTURY 21 Legacy #374125 Report a problem | ||
| 8/2/2001 | Sold | $76,500$45/sqft |
Source: Public Record Report a problem | ||
Public tax history
| Year | Property taxes | Tax assessment |
|---|---|---|
| 2025 | $589 +4.1% | $27,000 +4.1% |
| 2024 | $565 | $25,925 |
| 2023 | $565 +7.4% | $25,925 |
| 2022 | $526 | $25,925 |
| 2021 | -- | $25,925 +4.9% |
| 2020 | $611 | $24,725 |
| 2019 | $611 | $24,725 |
| 2018 | $611 0% | $24,725 |
| 2017 | $611 +21% | $24,725 |
| 2016 | $505 +0.1% | $24,725 +20% |
| 2015 | $505 -0.6% | $20,600 -0.6% |
| 2014 | $508 +5.1% | $20,725 -0.1% |
| 2013 | $483 +8.4% | $20,736 |
| 2012 | $446 -0.1% | $20,736 |
| 2011 | $446 -5.6% | $20,736 |
| 2010 | $473 +16% | $20,736 +16% |
| 2009 | $408 +2.7% | $17,880 |
| 2008 | $397 +5.7% | $17,880 |
| 2007 | $375 | $17,880 |
| 2006 | $375 -18% | $17,880 |
| 2005 | $458 +13.7% | $17,880 +13.7% |
| 2004 | $402 +17.2% | $15,721 +1.6% |
| 2002 | $344 | $15,473 |
| 2001 | -- | $15,473 -75% |
| 2000 | -- | $61,891 |
Find assessor info on the county website
Monthly payment
Est. payment
Payment breakdown
Explore the cost of this home by adjusting the details. Changes won't be saved.Climate risks
Neighborhood: 37601
Nearby schools
Schools provided by the listing agent
- Elementary: Happy Valley
- Middle: Happy Valley
- High: Happy Valley
Source: TVRMLS. This data may not be complete. We recommend contacting the local school district to confirm school assignments for this home.
Similar homes
- $315,0004 bd3 ba1.8k sqft2104 Miller Ln, Johnson City, TN 37604For Sale
 MLS ID #10001306, Amanda Marr. TVRMLS
 - $389,9003 bd3 ba2.1k sqft105 Greendale Rd, Johnson City, TN 37601For Sale
 MLS ID #10001141, Stephen Nemeth. TVRMLS
 - $399,0003 bd2 ba2k sqft106 Margo Dr, Johnson City, TN 37601For Sale
 MLS ID #9997850, Libby Stout Hoilman. TVRMLS
 - $314,9003 bd2 ba1.8k sqft101 Stanmore Dr, Johnson City, TN 37601For Sale
 MLS ID #10000470, Jim Griffin. TVRMLS
