New Price! Seller says BRING AN OFFER! Completely Renovated, Move-In Ready, and Priced to Sell — Opportunity is Knocking in the NoLi District of Lexington! Welcome home to this beautifully renovated two-story, 4-bedroom, 1.5-bath home offering the perfect blend of charm, character, and modern updates at an affordable price. Located in Lexington's NoLi District, 131 Arceme Avenue places you steps from Greyline Station, local shops, restaurants, downtown Lexington, New Circle Road, and Castlewood Park. From the moment you arrive, the curb appeal and front porch invite you in. Enter to find a Move-In Ready home with a versatile open-concept layout. All the big-ticket updates are completed! There's a NEW roof, NEW HVAC, New water heater, NEW windows and blinds, NEW stainless-steel appliances, NEW kitchen cabinetry, NEW plumbing, NEW lighting, NEW hardware, NEW bathroom vanities and commodes, NEW interior doors, NEW siding, NEW gutters, NEW deck, NEW flooring throughout (LVT, LVP, and carpet), fresh paint, and newly laid sod. Step outside to a spacious, fully fenced backyard with room to entertain, relax, or play. Sip your morning coffee on the front porch or unwind with an evening drink on the back deck. Why wait on costly renovations when you can move right in and start enjoying homeownership immediately? Affordable, updated, and packed with value, this is a home you don't want to miss. Schedule your showing today!
Contingent
Price cut: $9.1K (7/2)
$269,900
131 Arceme Ave, Lexington, KY 40505
4beds
1,556sqft
Single Family Residence
Built in 1927
7,230 Square Feet Lot
$263,200 Zestimate®
$173/sqft
$-- HOA
What's special
New sidingSpacious fully fenced backyardFresh paintNew roofNewly laid sodNew kitchen cabinetryNew stainless-steel appliances
- 97 days |
- 1,526 |
- 104 |
Zillow last checked:
Listing updated:
Listed by:
Kenya A Woods 859-338-4565,
United Real Estate Bluegrass
Source: Imagine MLS,MLS#: 26008006
Facts & features
Interior
Bedrooms & bathrooms
- Bedrooms: 4
- Bathrooms: 2
- Full bathrooms: 1
- 1/2 bathrooms: 1
Primary bedroom
- Level: Second
Bedroom 2
- Level: Second
Bedroom 3
- Level: Second
Bedroom 4
- Level: Second
Bathroom 1
- Description: full bathroom
- Level: Second
Bathroom 2
- Description: half bathroom
- Level: First
Dining room
- Level: First
Kitchen
- Level: First
Living room
- Level: First
Utility room
- Level: First
Heating
- Electric, Heat Pump
Cooling
- Central Air, Electric
Appliances
- Included: Dryer, Dishwasher, Microwave, Refrigerator, Washer, Range
- Laundry: Electric Dryer Hookup, Main Level, Washer Hookup
Features
- Entrance Foyer, Eat-in Kitchen
- Flooring: Carpet, Other
- Windows: Blinds
- Basement: Crawl Space
- Number of fireplaces: 1
- Fireplace features: Living Room
Interior area
- Total structure area: 1,556
- Total interior livable area: 1,556 sqft
- Finished area above ground: 1,556
- Finished area below ground: 0
Property
Parking
- Parking features: Driveway, Off Street
- Has uncovered spaces: Yes
Features
- Levels: Two
- Fencing: Privacy,Wood
Lot
- Size: 7,230 Square Feet
Details
- Parcel number: 10211400
Construction
Type & style
- Home type: SingleFamily
- Property subtype: Single Family Residence
Materials
- Vinyl Siding
- Foundation: Block
- Roof: Dimensional Style
Condition
- Year built: 1927
Utilities & green energy
- Sewer: Public Sewer
- Water: Public
Community & HOA
Community
- Subdivision: Downtown
HOA
- Has HOA: No
Location
- Region: Lexington
Financial & listing details
- Price per square foot: $173/sqft
- Tax assessed value: $53,100
- Annual tax amount: $657
- Date on market: 4/15/2026
Estimated market value
$263,200
$250,000 - $276,000
$1,710/mo
Price history
| Date | Event | Price |
|---|---|---|
| 7/8/2026 | Contingent | $269,900$173/sqft |
Source:  Imagine MLS #26008006 Report a problem Imagine MLS #26008006 Report a problem | ||
| 7/2/2026 | Price change | $269,900-3.3%$173/sqft |
Source: Imagine MLS #26008006 Report a problem | ||
| 6/17/2026 | Price change | $279,000-2.1%$179/sqft |
Source: Imagine MLS #26008006 Report a problem | ||
| 5/30/2026 | Price change | $285,000-1.7%$183/sqft |
Source: Imagine MLS #26008006 Report a problem | ||
| 4/15/2026 | Listed for sale | $289,900+728.3%$186/sqft |
Source: Imagine MLS #26008006 Report a problem | ||
| 11/14/2013 | Sold | $35,000$22/sqft |
Source: Public Record Report a problem | ||
| 3/11/2008 | Sold | $35,000$22/sqft |
Source: Public Record Report a problem | ||
Public tax history
| Year | Property taxes | Tax assessment |
|---|---|---|
| 2024 | $657 +8.4% | $53,100 +8.4% |
| 2023 | $606 -3.2% | $49,000 |
| 2022 | $626 | $49,000 |
| 2021 | $626 | $49,000 |
| 2020 | $626 | $49,000 |
| 2019 | $626 | $49,000 |
| 2018 | $626 +4.9% | $49,000 |
| 2017 | $597 +33.3% | $49,000 +22.5% |
| 2015 | $448 | $40,000 |
| 2014 | $448 | $40,000 |
| 2012 | $448 | $40,000 |
| 2011 | -- | -- |
| 2010 | -- | -- |
| 2009 | -- | -- |
| 2008 | -- | $56,000 |
| 2006 | -- | -- |
| 2005 | -- | -- |
| 2004 | -- | -- |
Find assessor info on the county website
Monthly payment
Est. payment
Payment breakdown
Explore the cost of this home by adjusting the details. Changes won't be saved.Climate risks
Neighborhood: Castlewood Park
Nearby schools
GreatSchools rating
- 4/10Arlington Elementary SchoolGrades: PK-5Distance: 0.1 mi
- 5/10Bryan Station Middle SchoolGrades: 6-8Distance: 1.4 mi
- 3/10Bryan Station High SchoolGrades: 9-12Distance: 1.2 mi
Schools provided by the listing agent
- Elementary: Arlington
- Middle: Bryan Station
- High: Bryan Station
Source: Imagine MLS. This data may not be complete. We recommend contacting the local school district to confirm school assignments for this home.
- $10,000-- bd-- ba-- sqft129 Arceme Ave, Lexington, KY 40505Off Market
- $227,4004 bd-- ba1.9k sqft139 Arceme Ave, Lexington, KY 40505Off Market

- $36,000-- bd2 ba1.4k sqft123 Arceme Ave, Lexington, KY 40505Off Market
- $257,5003 bd2 ba1.5k sqft147 Arceme Ave, Lexington, KY 40505Sold

- $194,2003 bd1 ba1.3k sqft128 Devonia Ave, Lexington, KY 40505Off Market
- $225,0003 bd2 ba924 sqft126 Devonia Ave, Lexington, KY 40505Sold
- $180,300-- bd1 ba1.3k sqft138 Devonia Ave, Lexington, KY 40505Off Market
- $195,0003 bd2 ba1.2k sqft124 Devonia Ave, Lexington, KY 40505Sold
A local agent can set up tours, give advice and negotiate with sellers.
A local lender can help you make sure your offer is ready when you are.
Similar homes
- $233,0004 bd3 ba1.5k sqft620 N Martin Luther King Blvd, Lexington, KY 40508For Sale
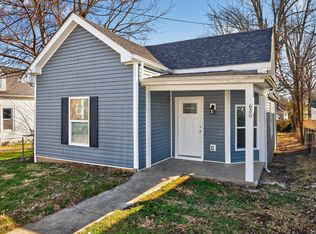
 MLS ID #26000820, Wayne Sewell, The Agency. Imagine MLS
 - $298,0004 bd4 ba2k sqft443 Morgan Ave, Lexington, KY 40505For Sale
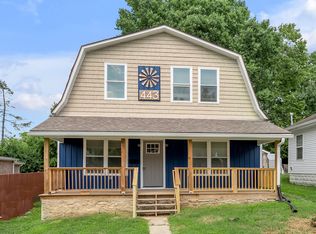 MLS ID #25017098, Elizabeth L Herrington, Bluegrass Sotheby's International Realty. Imagine MLS
 - $264,9004 bd1 ba1.2k sqft129 Delmont Dr, Lexington, KY 40504For Sale
 MLS ID #26016931, Brooke Otis Mullins, RO&CO Real Estate. Imagine MLS
 - $314,9003 bd2 ba1.5k sqft1725 Benwood Dr, Lexington, KY 40505For Sale
 MLS ID #26017268, Chris Oster, The Brokerage. Imagine MLS
 - $279,0003 bd2 ba1.2k sqft3341 Featherston Dr, Lexington, KY 40515For SaleMLS ID #26019417, Kristine Cassata, Indigo & Co. Imagine MLS
- $250,0004 bd2 ba1.5k sqft223 Race St, Lexington, KY 40508For SaleMLS ID #26000633, Lindsay Barsotti, ERA Select Real Estate. Imagine MLS
- $239,9003 bd2 ba1.3k sqft750 Maple Ave, Lexington, KY 40508For SaleMLS ID #26002556, Brad Tune, Turf Town Properties. Imagine MLS
- $225,0004 bd2 ba1.3k sqft520 Pemberton St, Lexington, KY 40508For SaleMLS ID #26014304, Steven Farnau, Keller Williams Bluegrass Realty. Imagine MLS
- $329,0004 bd3 ba2.3k sqft2453 Pierson Dr, Lexington, KY 40505For SaleMLS ID #26016062, Amy Jo Henderson, Trueblood Real Estate KY LLC. Imagine MLS
- $239,0003 bd1 ba1k sqft2230 Circle Dr, Lexington, KY 40505For SaleMLS ID #26014968, Shanea Garretson, Keller Williams Bluegrass Realty. Imagine MLS
- $268,5003 bd1 ba1.4k sqft874 Angliana Ave, Lexington, KY 40508For SaleMLS ID #26014773, Katherine Hawkins, HomeSelect Realty. Imagine MLS
- $260,0003 bd1 ba1k sqft1895 Dunkirk Dr, Lexington, KY 40504For SaleMLS ID #26016226, Chris Oster, The Brokerage. Imagine MLS
- $264,9003 bd2 ba1.1k sqft677 Graftons Mill Ln, Lexington, KY 40509For SaleMLS ID #26013591, Trina Joy Hinkle, United Real Estate Bluegrass. Imagine MLS
- $285,0003 bd2 ba1.2k sqft672 Danby Woods Dr, Lexington, KY 40509For SaleMLS ID #26013312, Debra M Fox, Keller Williams Bluegrass Realty. Imagine MLS
- $360,0005 bd3 ba2.2k sqft1706 Cameron Ct, Lexington, KY 40505For SaleMLS ID #26003748, Dalton Stanley, Keller Williams Legacy Group. Imagine MLS
- $325,0003 bd2 ba1.3k sqft406 Delcamp Dr, Lexington, KY 40508For SaleMLS ID #25504748, Sheridan A Sims, Keller Williams Commonwealth. Imagine MLS
- $354,0004 bd3 ba1.9k sqft238 Rand Ave, Lexington, KY 40508For SaleMLS ID #26003680, Elizabeth Hodge, Lifstyl Real Estate. Imagine MLS
- $275,0003 bd2 ba1.1k sqft221 Quebec Way, Lexington, KY 40515For SaleMLS ID #26014831, Kristol W Yeager, Bluegrass Sotheby's International Realty. Imagine MLS
- $279,9003 bd2 ba1.7k sqft1429 Dale Dr, Lexington, KY 40517For SaleMLS ID #26013264, Andrea Kelley, National Real Estate. Imagine MLS
- $299,9003 bd2 ba1.3k sqft3501 Windgate Way, Lexington, KY 40517For SaleMLS ID #26015047, Cynthia Trgo, Diamond Real Estate Group, Inc. Imagine MLS
