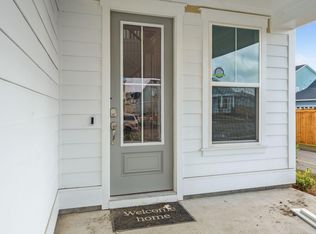
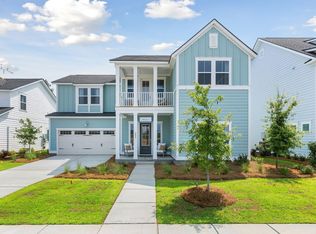
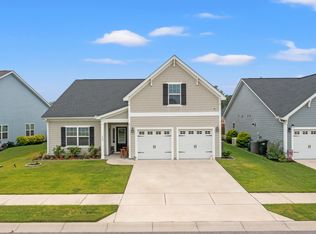
Turnkey Lowcountry Gem | Premier Agrihood Living | Paid-Off Solar!Experience the vibrant Lowcountry lifestyle in Carnes Crossroads, one of the area's premier master-planned agrihoods! Start your mornings on the Charleston-style front porch swing and end your evenings on the screened porch overlooking your private, fully fenced backyard. Living here means enjoying an unparalleled farm-to-table community experience with an on-site working farm, weekly Food Truck Fridays, monthly Farmers Markets, and seasonal festivals at the Green Barn and Lakehouse.Skip the builder wait times, post-closing expenses, and high utility bills with this flawlessly upgraded, move-in-ready home featuring 3 spacious bedrooms, 2.5 baths, and a massive flex loft ideal for a playroom or executive home office. the laundry room, and an expansive loft that adds significant flexibility to the floor plan. Use it as a playroom, media room, home office, gym, or additional living space--or explore enclosing the existing loft to create a potential fourth bedroom. With a closet and windows already in place, the space offers buyers an opportunity to adapt the home as their needs change. The upgrades continue well beyond the interior. The fully paid-off solar system has no lease or lien, includes a transferable 25-year warranty, and has delivered meaningful monthly electric savings. A screened porch, fenced yard, full gutters, custom Roman shades, extended driveway, epoxy-finished garage floor, EV charger, irrigation, and additional thoughtful improvements are already complete--without the added expense and projects that often come after purchasing new construction. And then there's Carnes Crossroads. Here, the neighborhood is part of the lifestyle. Golf-cart-friendly streets and miles of trails connect you to resort-style pools, parks and playgrounds, ponds and fishing docks, pickleball, tennis and basketball courts, the Lakehouse, fitness center, fire pits, community events, and the neighborhood's working farm and Farm Store. Farmers markets, Food Truck Fridays, schools, restaurants, shopping, grocery stores, medical offices, and the hospital are all close to home. With the big-ticket upgrades already complete, flexible space that can evolve with your needs, and all of Carnes Crossroads just outside your door, 131 Archdale offers something increasingly hard to find: a home that's ready to enjoy now, with room to work for you well into the future.
Active contingent
Price cut: $10K (9/2)
$519,900
131 Archdale St, Summerville, SC 29486
3beds
2,327sqft
Single Family Residence
Built in 2023
7,405 Square Feet Lot
$514,600 Zestimate®
$223/sqft
$-- HOA
What's special
Fenced yardCharleston-style front porch swingPaid-off solar systemFull guttersEv chargerScreened porchExtended driveway
- 50 days
- 532
- 39
Likely to sell faster than
Zillow last checked:
Listing updated:
Listed by:
EXP Realty LLC
Source: CTMLS,MLS#: 26020677
Facts & features
Interior
Bedrooms & bathrooms
- Bedrooms: 3
- Bathrooms: 3
- Full bathrooms: 2
- 1/2 bathrooms: 1
Rooms
- Room types: Living/Dining Combo, Loft, Foyer, Laundry, Pantry
Heating
- Natural Gas
Cooling
- Central Air
Appliances
- Laundry: Electric Dryer Hookup, Washer Hookup, Laundry Room
Features
- High Ceilings, Kitchen Island, See Remarks, Walk-In Closet(s), Entrance Foyer, Pantry
- Flooring: Carpet, Ceramic Tile, Luxury Vinyl
- Windows: Window Treatments
- Has fireplace: No
Interior area
- Total structure area: 2,327
- Total interior livable area: 2,327 sqft
Video & virtual tour
Property
Parking
- Total spaces: 2
- Parking features: Garage, Attached, Garage Door Opener
- Attached garage spaces: 2
Features
- Levels: Two
- Stories: 2
- Patio & porch: Patio, Covered, Front Porch, Screened
- Exterior features: Lawn Irrigation, Rain Gutters
- Fencing: Privacy,Wood
Lot
- Size: 7,405 Square Feet
- Features: 0 - .5 Acre, Level
Details
- Parcel number: 2220600048
- Special conditions: 10 Yr Warranty
Construction
Type & style
- Home type: SingleFamily
- Architectural style: Traditional
- Property subtype: Single Family Residence
Materials
- Cement Siding
- Foundation: Raised
- Roof: Architectural
Condition
- New construction: No
- Year built: 2023
Details
- Warranty included: Yes
Utilities & green energy
- Sewer: Public Sewer
- Water: Public
- Utilities for property: BCW & SA, Berkeley Elect Co-Op, City of Goose Creek, Dominion Energy
Green energy
- Green verification: HERS Index Score
Community & HOA
Community
- Features: Clubhouse, Dog Park, Fitness Center, Park, Pool, Tennis Court(s), Trash, Walk/Jog Trails
- Subdivision: Carnes Crossroads
Location
- Region: Summerville
Financial & listing details
- Price per square foot: $223/sqft
- Tax assessed value: $460,300
- Annual tax amount: $2,938
- Date on market: 7/20/2026
- Listing terms: Any,Cash,Conventional,FHA,VA Loan
Estimated market value
$514,600
$489,000 - $540,000
$3,111/mo
Price history
| Date | Event | Price |
|---|---|---|
| 9/7/2026 | Contingent | $519,900$223/sqft |
Source: eXp Realty #26020677 Report a problem | ||
| 9/2/2026 | Price change | $519,900-1.9%$223/sqft |
Source:  CTMLS #26020677 Report a problem CTMLS #26020677 Report a problem | ||
| 8/7/2026 | Price change | $529,900-1.9%$228/sqft |
Source: CTMLS #26020677 Report a problem | ||
| 7/20/2026 | Listed for sale | $539,900+20.2%$232/sqft |
Source: CTMLS #26020677 Report a problem | ||
| 7/15/2026 | Listing removed | $3,450$1/sqft |
Source: Zillow Rentals Report a problem | ||
| 7/11/2026 | Listed for rent | $3,450$1/sqft |
Source: Zillow Rentals Report a problem | ||
| 9/22/2023 | Sold | $449,072-2.2%$193/sqft |
Source: CTMLS #23018611 Report a problem | ||
| 9/9/2023 | Pending sale | $459,071$197/sqft |
Source: CTMLS #23018611 Report a problem | ||
| 8/15/2023 | Price change | $459,071-8%$197/sqft |
Source: CTMLS #23018611 Report a problem | ||
| 8/15/2023 | Listed for sale | $499,072+8.7%$214/sqft |
Source:  Lennar Homes Report a problem Lennar Homes Report a problem | ||
| 8/8/2023 | Listing removed | -- |
Source: Lennar Homes Report a problem | ||
| 8/7/2023 | Listed for sale | $459,072$197/sqft |
Source: Lennar Homes Report a problem | ||
Public tax history
| Year | Property taxes | Tax assessment |
|---|---|---|
| 2024 | $2,938 +20.3% | $18,410 +240.9% |
| 2023 | $2,443 | $5,400 |
Find assessor info on the county website
Monthly payment
Est. payment
Payment breakdown
Explore the cost of this home by adjusting the details. Changes won't be saved.Climate risks
Neighborhood: 29486
Nearby schools
Schools provided by the listing agent
- Elementary: Carolyn Lewis
- Middle: Carolyn Lewis
- High: Cane Bay High School
Source: CTMLS. This data may not be complete. We recommend contacting the local school district to confirm school assignments for this home.

Similar homes
- $499,0003 bd3 ba2.3k sqft402 Parish Farms Dr, Summerville, SC 29486For Sale

 MLS ID #26019636, Corinne Coleman. CTMLS
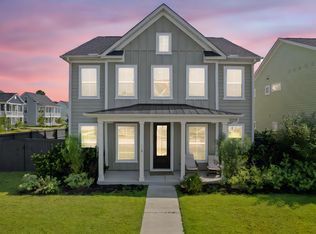
 - $524,9004 bd4 ba2.7k sqft119 Archdale St, Summerville, SC 29486For Sale
 MLS ID #26021151, Joshua Burkes. CTMLS
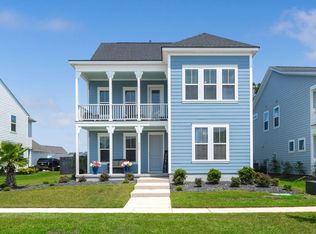
 - $565,0005 bd4 ba2.7k sqft352 Parish Farms Dr, Summerville, SC 29486For Sale
 MLS ID #26023422, Loren Bethea. CTMLS
 - $567,9003 bd4 ba2.3k sqft209 Fiddleback Dr, Summerville, SC 29486For Sale
 MLS ID #26017699, Kasi Sexton. CTMLS
 - $578,0004 bd5 ba2.9k sqft109 Marions Oak Dr, Summerville, SC 29486For SaleMLS ID #26025135, Trey Bessent. CTMLS
- $579,9994 bd3 ba2.3k sqft725 Quintan St, Summerville, SC 29486For SaleMLS ID #26020447, Alice Hardy. CTMLS
- $589,9904 bd3 ba2.7k sqft105 Rum Neck St, Summerville, SC 29486For SaleMLS ID #26014079, Lauren Gasperic. CTMLS
- $510,8254 bd3 ba2.4k sqft150 Beamon Loop, Summerville, SC 29486New ConstructionCTMLS
- $499,0004 bd4 ba2.2k sqft267 Witherspoon St, Summerville, SC 29486For SaleMLS ID #26024474, Morgan Wininger. CTMLS
- $584,9004 bd4 ba2.6k sqft275 Fiddleback Dr, Summerville, SC 29486For SaleMLS ID #26022609, Janice Adler. CTMLS
- $550,5543 bd3 ba2.3k sqft188 Beamon Loop, Summerville, SC 29486New ConstructionCTMLS
- $414,0004 bd3 ba2.4k sqft272 Clydesdale Cir, Summerville, SC 29486For SaleMLS ID #26021469, Jeff Heavner. CTMLS
- $570,0004 bd4 ba2.9k sqft197 Steepbrook Dr, Summerville, SC 29486For SaleMLS ID #26021750, Ruby Nguyen. CTMLS
- $502,6154 bd3 ba2.5k sqft229 Mullins Bay Ct, Summerville, SC 29486New ConstructionCTMLS
- $382,5004 bd3 ba2.2k sqft165 Clydesdale Cir, Summerville, SC 29486For SaleMLS ID #26019689, Veneka Jasper. CTMLS
- $542,3705 bd4 ba2.5k sqft145 Beamon Loop, Summerville, SC 29486New ConstructionCTMLS
- $498,5704 bd3 ba2.5k sqft221 Mullins Bay Ct, Summerville, SC 29486New ConstructionCTMLS
