Skip main navigation
For sale
  • $995,000

    131 Arden Ln, Stafford, VA 22556

    5beds
    5,270sqft
    : 
    Loading
    Get pre-qualified
    Single Family Residence
    Built in 2005
    3 Acres Lot
    $976,000 Zestimate®
    $189/sqft
    $43/mo HOA

    What's special

    Gas fireplaceFamily roomLight-filled basementAmple parkingRecessed lightingMeticulous landscapingDouble oven
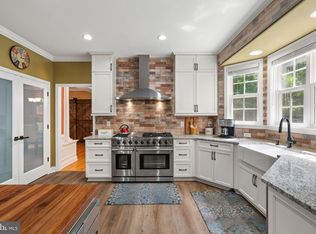
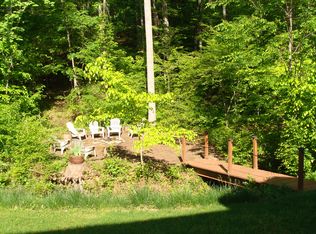
    Discover the perfect blend of elegance and comfort in this stunning 5-bedroom (1NTC), 4.5-bathroom home nestled in the desirable Manor Wood Estates. Built in 2005, this traditional-style residence boasts a captivating brick and vinyl exterior, inviting you into a world of refined living. Step inside to find an expansive, nearly 6,000 sq. ft. layout that effortlessly combines sophistication with functionality. The heart of the home features a gourmet kitchen equipped with stainless steel appliances, a double oven, and a spacious island, perfect for culinary enthusiasts. Enjoy meals in the cozy breakfast area or the formal dining room, adorned with crown moldings, chair railings, and a beautiful chandelier. The family room, complete with a gas fireplace and glass doors, creates a warm ambiance for gatherings. Additional highlights include a butler’s pantry, recessed lighting, and a luxurious primary suite featuring an oversized walk-in shower, soaking tub, walk-in closets, and en-suite laundry in the primary bathroom. Venture downstairs to the light-filled basement, offering endless possibilities for entertaining with its additional kitchen, laundry hookup, and walkout access. Outside, the 3-acre lot features meticulous landscaping giving way to forested trails down to the creek, with a cleared area for picnics or s’mores by the campfire. A new spacious deck provides the perfect setting for outdoor dining, relaxing, or entertaining. With a side-entry 3-car garage and ample parking, convenience is at your fingertips. The property is conveniently located near schools, parks, HOV access, Quantico MCB, shopping, and dining. This home is not just a residence; it’s a lifestyle waiting to be embraced. Don’t miss the opportunity to make this exquisite property your own!
    60 days
    |
    504
    |
    12
    |

    Zillow last checked:

    Listing updated:

    Listed by:

    LaRene Olbeter 540-379-2961,

    Century 21 Redwood Realty 540-659-2161

    Source: Bright MLS,MLS#: VAST2049668MLS Logo

      Facts & features

      Interior

      Bedrooms & bathrooms
      • Bedrooms: 5
      • Bathrooms: 5
      • Full bathrooms: 4
      • 1/2 bathrooms: 1
      • Main level bathrooms: 1
      Rooms
      • Room types: Living Room, Dining Room, Primary Bedroom, Bedroom 2, Bedroom 3, Bedroom 4, Bedroom 5, Kitchen, Family Room, Foyer, Exercise Room, Laundry, Office, Recreation Room, Solarium, Storage Room, Bathroom 2, Bathroom 3, Primary Bathroom, Full Bath
      Primary bedroom
      • Features: Cathedral/Vaulted Ceiling, Ceiling Fan(s), Fireplace - Gas, Flooring - Carpet, Walk-In Closet(s)
      • Level: Upper
      Bedroom 2
      • Features: Flooring - Carpet, Ceiling Fan(s)
      • Level: Upper
      Bedroom 3
      • Features: Ceiling Fan(s), Flooring - Carpet
      • Level: Upper
      Bedroom 4
      • Features: Ceiling Fan(s), Flooring - Carpet
      • Level: Upper
      Bedroom 5
      • Features: Flooring - Carpet
      • Level: Lower
      Primary bathroom
      • Features: Cathedral/Vaulted Ceiling, Granite Counters, Double Sink, Flooring - Tile/Brick, Soaking Tub
      • Level: Upper
      Bathroom 2
      • Level: Upper
      Bathroom 3
      • Level: Upper
      Dining room
      • Features: Chair Rail, Crown Molding, Flooring - HardWood, Formal Dining Room
      • Level: Main
      Exercise room
      • Level: Lower
      Family room
      • Features: Ceiling Fan(s), Fireplace - Gas, Flooring - HardWood
      • Level: Main
      Foyer
      • Features: Cathedral/Vaulted Ceiling, Ceiling Fan(s), Flooring - HardWood, Chair Rail, Crown Molding
      • Level: Main
      Other
      • Level: Lower
      Kitchen
      • Features: Breakfast Room, Flooring - Tile/Brick, Kitchen Island, Eat-in Kitchen, Kitchen - Propane Cooking, Pantry
      • Level: Main
      Kitchen
      • Level: Lower
      Laundry
      • Level: Main
      Laundry
      • Level: Lower
      Laundry
      • Level: Upper
      Living room
      • Features: Crown Molding, Flooring - HardWood
      • Level: Main
      Office
      • Features: Ceiling Fan(s), Chair Rail, Crown Molding
      • Level: Main
      Recreation room
      • Features: Flooring - Carpet
      • Level: Lower
      Other
      • Features: Built-in Features, Cathedral/Vaulted Ceiling, Ceiling Fan(s), Flooring - HardWood, Wet Bar
      • Level: Main
      Storage room
      • Level: Lower
      Heating
      • Heat Pump, Propane
      Cooling
      • Central Air, Electric
      Appliances
      • Included: Microwave, Cooktop, Dishwasher, Disposal, Double Oven, Stainless Steel Appliance(s), Water Conditioner - Owned, Gas Water Heater
      • Laundry: In Basement, Main Level, Upper Level, Laundry Room
      Features
      • Additional Stairway, Attic, Breakfast Area, Built-in Features, Butlers Pantry, Ceiling Fan(s), Chair Railings, Combination Kitchen/Dining, Crown Molding, Dining Area, Double/Dual Staircase, Family Room Off Kitchen, Open Floorplan, Formal/Separate Dining Room, Eat-in Kitchen, Kitchen - Gourmet, Kitchen Island, Kitchen - Table Space, Pantry, Primary Bath(s), Recessed Lighting, Soaking Tub, Bathroom - Stall Shower, Bathroom - Tub Shower, Upgraded Countertops, Wainscotting, Walk-In Closet(s)
      • Flooring: Carpet, Ceramic Tile, Hardwood, Wood
      • Basement: Full,Heated,Interior Entry,Exterior Entry,Partially Finished,Concrete,Rear Entrance,Space For Rooms,Walk-Out Access,Windows
      • Number of fireplaces: 2
      • Fireplace features: Glass Doors, Gas/Propane, Mantel(s)
      Interior area
      • Total structure area: 5,988
      • Total interior livable area: 5,270 sqft
      • Finished area above ground: 3,992
      • Finished area below ground: 1,278
      Video & virtual tour

      Property

      Parking
      • Total spaces: 3
      • Parking features: Garage Faces Side, Attached
      • Attached garage spaces: 3
      Accessibility
      • Accessibility features: None
      Features
      • Levels: Three
      • Stories: 3
      • Exterior features: Lighting, Stone Retaining Walls, Underground Lawn Sprinkler
      • Pool features: None
      Lot
      • Size: 3 Acres
      Details
      • Additional structures: Above Grade, Below Grade
      • Parcel number: 27J 10
      • Zoning: A1
      • Special conditions: Standard

      Construction

      Type & style
      • Home type: SingleFamily
      • Architectural style: Traditional
      • Property subtype: Single Family Residence
      Materials
      • Brick, Vinyl Siding
      • Foundation: Concrete Perimeter
      Condition
      • Very Good
      • New construction: No
      • Year built: 2005
      Details
      • Builder name: SYG

      Utilities & green energy

      • Sewer: Septic < # of BR
      • Water: Well
      • Utilities for property: Electricity Available, Propane, Water Available

      Community & HOA

      Community
      • Security: Fire Sprinkler System
      • Subdivision: Manor Wood Estates
      HOA
      • Has HOA: Yes
      • Services included: Common Area Maintenance, Trash
      • HOA fee: $130 quarterly
      • HOA name: MANOR WOOD HOA
      Location
      • Region: Stafford

      Financial & listing details

      • Price per square foot: $189/sqft
      • Tax assessed value: $843,200
      • Annual tax amount: $7,898
      • Date on market: 5/22/2026
      • Listing agreement: Exclusive Right To Sell
      • Listing terms: Cash,Conventional,FHA,VA Loan
      • Ownership: Fee Simple

        Estimated market value

        $976,000

        $927,000 - $1.02M

        $4,938/mo

        Price history

        DateEventPrice
        5/22/2026Listed for sale$995,000+20.6%$189/sqft
        Source: Bright MLS #VAST2049668 Report a problem
        10/14/2022Sold$825,000$157/sqft
        Source: Bright MLS #VAST2011302 Report a problem
        9/30/2022Pending sale$825,000$157/sqft
        Source: Bright MLS #VAST2011302 Report a problem
        9/30/2022Price change$825,000-1.7%$157/sqft
        Source: Bright MLS #VAST2011302 Report a problem
        7/27/2022Pending sale$839,000$159/sqft
        Source: Bright MLS #VAST2011302 Report a problem
        7/15/2022Price change$839,000-2.3%$159/sqft
        Source: Bright MLS #VAST2011302 Report a problem
        7/10/2022Price change$859,000-1.8%$163/sqft
        Source: Bright MLS #VAST2011302 Report a problem
        6/29/2022Listed for sale$875,000$166/sqft
        Source: Bright MLS #VAST2011302 Report a problem
        5/22/2022Pending sale$875,000$166/sqft
        Source: Bright MLS #VAST2011302 Report a problem
        5/20/2022Listed for sale$875,000+40%$166/sqft
        Source: Bright MLS #VAST2011302 Report a problem
        5/29/2020Sold$625,000$119/sqft
        Source: Long & Foster Broker Feed #VAST220166_100 Report a problem
        5/1/2020Pending sale$625,000$119/sqft
        Source: Long & Foster #VAST220166 Report a problem
        4/24/2020Price change$625,000-1.6%$119/sqft
        Source: Long & Foster #VAST220166 Report a problem
        3/26/2020Listed for sale$635,000+9.5%$120/sqft
        Source: Long & Foster Real Estate, Inc. #VAST220166 Report a problem
        12/27/2019Sold$580,000-3.3%$110/sqft
        Source: Public Record Report a problem
        11/13/2019Price change$599,900-4%$114/sqft
        Source: Century 21 Redwood Realty #VAST216270 Report a problem
        10/30/2019Listed for sale$625,000+22.5%$119/sqft
        Source: Century 21 Redwood Realty #VAST216270 Report a problem
        7/22/2013Sold$510,000-2.8%$97/sqft
        Source: Public Record Report a problem
        6/5/2013Pending sale$524,900$100/sqft
        Source: Coldwell Banker Carriage House Realty, Inc. #ST8038012 Report a problem
        5/18/2013Price change$524,900-3.7%$100/sqft
        Source: Coldwell Banker Carriage House Realty, Inc. #ST8038012 Report a problem
        5/1/2013Price change$544,900-0.9%$103/sqft
        Source: Coldwell Banker Carriage House Realty, Inc. #ST8038012 Report a problem
        4/24/2013Listed for sale$549,900$104/sqft
        Source: Coldwell Banker Carriage House Realty, Inc. #ST8038012 Report a problem
        4/13/2013Pending sale$549,900$104/sqft
        Source: Coldwell Banker Carriage House Realty, Inc. #ST8038012 Report a problem
        3/26/2013Listed for sale$549,900$104/sqft
        Source: Coldwell Banker Carriage House Realty, Inc. #ST8038012 Report a problem

        Public tax history

        YearProperty taxesTax assessment
        2025$7,788 +3.4%$843,200
        2024$7,535 +12.9%$843,200 +13.4%
        2023$6,676 +5.6%$743,800
        2022$6,322 +10.6%$743,800 +26.2%
        2021$5,717 $589,400
        2020$5,717 +2.6%$589,400 +6.9%
        2019$5,571 +2%$551,600
        2018$5,461 $551,600
        2017$5,461 $551,600
        2016$5,461 $551,600 +3.7%
        2015-- $531,800
        2014-- $531,800 +1.9%
        2013-- $521,800
        2012-- $521,800 -10.7%
        2011-- $584,000
        2010-- $584,000 -4.2%
        2009-- $609,700
        2008-- $609,700 -17%
        2006-- $734,300
        2005-- $734,300 +1084.4%
        2004-- $62,000
        Find assessor info on the county website

        Monthly payment

        Est. payment

        Payment breakdown

        Explore the cost of this home by adjusting the details. Changes won't be saved.
        All calculations are estimates and provided by Zillow, Inc. for informational purposes only. Actual amounts may vary.
        HOA fees may include property taxes on listings classified as Co-Ops. Contact the listing agent and/or owner for fee details.
        Mortgage interest rates are dependent on a number of factors, including credit score, down payment, and repayment length. Interest rate data provided by Zillow Group Marketplace, Inc. as of 1/1/1970 from various mortgage lenders with which we have lead or other similar arrangements; the Estimated Payment is an average of those rates.
        See how much you could borrow to make a competitive offer.

        Climate risks

        Neighborhood: 22556

        Getting around

        0 / 100
        Car-Dependent
        10 / 100
        Somewhat Bikeable

        Nearby schools

        GreatSchools rating
        Schools provided by the listing agent
        • High: Mountain View
        • District: Stafford County Public Schools

        Source: Bright MLS. This data may not be complete. We recommend contacting the local school district to confirm school assignments for this home.

        A local agent can set up tours, give advice and negotiate with sellers.

        Browse local experts

        Similar homes