***A contingent offer with a 48 hr. kickout clause, has been accepted on 9/18/25...any additional noncontingent offers can be considered.*** Step into modern comfort on your own slice of Kentucky countryside. This fully remodeled home boasts fresh flooring, NEW kitchen and bathrooms, new lighting, and a stylish, move-in-ready interior with ZERO carpet. Additional improvements include, NEW roof, HVAC, windows, water heater, doors, & back patio. With generous acreage (1.79 acres) surrounding the property, you'll enjoy privacy, room to roam, and plenty of potential for gardening, entertaining, a pool or future expansion. Located just minutes from Eastern Kentucky University, downtown Richmond, and I-75 & in the back of the subdivision, this property is ideal for growing families, professionals, or investors looking for proximity to campus life without sacrificing peace and space.
Sold for $395,000
$395,000
131 Armitage Dr, Richmond, KY 40475
4beds
2,357sqft
Single Family Residence
Built in ----
1.79 Acres Lot
$390,400 Zestimate®
$168/sqft
$2,348 Estimated rent
Home value
$390,400
$328,000 - $465,000
$2,348/mo
Zestimate® history
Owner options
List your home for rent
$2,348/mo
Rent Zestimate®
Find your next renter with Zillow Rental Manager. Plus, with online applications, you can quickly screen prospective tenants – for free.
$2,348/mo
Rent Zestimate®
Refinance and save
$2,412/mo
Est. payment
Refinancing to a lower rate could help reduce your monthly payments and save thousands over the life of the loan.
$2,412/mo
Est. payment
Explore your selling options
Work with a Zillow partner agent
Leverage their expertise and Zillow's premium Showcase listings to get your home seen by more buyers.
Get startedList with your own agent
Get your home in front of millions of buyers by listing it on Zillow.
Learn how to do itSell it yourself
Take full control of how buyers see your home on Zillow by listing For Sale by Owner (FSBO).
List your homeWhat's special
Generous acreageMove-in-ready interiorNew roofBack patioNew kitchenZero carpetPotential for gardening
Zillow last checked:
Listing updated:
Listed by:
Pam Murphy 859-248-8600,
Lifstyl Real Estate
Bought with:
The Tina Witt Group - Tina Witt, 243410
Keller Williams Legacy Group
Source: Imagine MLS,MLS#: 25014681
Facts & features
Interior
Bedrooms & bathrooms
- Bedrooms: 4
- Bathrooms: 4
- Full bathrooms: 2
- 1/2 bathrooms: 2
Primary bedroom
- Level: Second
Bedroom 1
- Level: Second
Bedroom 2
- Level: Second
Bedroom 3
- Level: Second
Bathroom 1
- Description: Full Bath
- Level: Second
Bathroom 2
- Description: Full Bath
- Level: Second
Bathroom 3
- Description: Half Bath
- Level: Lower
Bathroom 4
- Description: Half Bath
- Level: First
Dining room
- Level: First
Dining room
- Level: First
Foyer
- Level: First
Foyer
- Level: First
Kitchen
- Level: First
Living room
- Level: First
Living room
- Level: First
Office
- Description: bonus room w/no closet or window
- Level: Lower
Recreation room
- Level: Lower
Recreation room
- Level: Lower
Heating
- Electric, Heat Pump
Cooling
- Electric, Heat Pump
Appliances
- Included: Dishwasher, Microwave, Refrigerator, Range
- Laundry: Electric Dryer Hookup, Washer Hookup
Features
- Breakfast Bar, Entrance Foyer, Eat-in Kitchen, Walk-In Closet(s)
- Flooring: Hardwood, Laminate, Tile
- Windows: Screens
- Basement: Full,Partially Finished,Sump Pump,Walk-Out Access
- Number of fireplaces: 1
- Fireplace features: Basement, Family Room, Masonry
Interior area
- Total structure area: 2,357
- Total interior livable area: 2,357 sqft
- Finished area above ground: 1,872
- Finished area below ground: 485
Property
Parking
- Total spaces: 2
- Parking features: Driveway, Garage Faces Front
- Garage spaces: 2
- Has uncovered spaces: Yes
Features
- Levels: Three Or More
- Has view: Yes
- View description: Trees/Woods, Neighborhood
Lot
- Size: 1.79 Acres
- Features: Wooded
Details
- Parcel number: 0056A00010002
- Horses can be raised: Yes
Construction
Type & style
- Home type: SingleFamily
- Property subtype: Single Family Residence
Materials
- Brick Veneer
- Foundation: Block
- Roof: Dimensional Style
Condition
- New construction: No
Utilities & green energy
- Sewer: Septic Tank
- Water: Public
- Utilities for property: Electricity Connected, Water Connected
Community & HOA
Community
- Subdivision: Lancaster Woods
HOA
- Has HOA: No
Location
- Region: Richmond
Financial & listing details
- Price per square foot: $168/sqft
- Tax assessed value: $167,000
- Annual tax amount: $1,600
- Date on market: 7/8/2025
Price history
| Date | Event | Price |
|---|---|---|
| 11/7/2025 | Sold | $395,000-1.2%$168/sqft |
Source:  Imagine MLS #25014681 Report a problem Imagine MLS #25014681 Report a problem | ||
| 10/6/2025 | Contingent | $399,900$170/sqft |
Source: Imagine MLS #25014681 Report a problem | ||
| 9/2/2025 | Price change | $399,900-3.6%$170/sqft |
Source: Imagine MLS #25014681 Report a problem | ||
| 8/9/2025 | Price change | $415,000-2.4%$176/sqft |
Source: Imagine MLS #25014681 Report a problem | ||
| 7/28/2025 | Price change | $425,000-2.3%$180/sqft |
Source: Imagine MLS #25014681 Report a problem | ||
| 7/15/2025 | Price change | $435,000-3.3%$185/sqft |
Source: Imagine MLS #25014681 Report a problem | ||
| 7/8/2025 | Listed for sale | $450,000$191/sqft |
Source: Imagine MLS #25014681 Report a problem | ||
Public tax history
| Year | Property taxes | Tax assessment |
|---|---|---|
| 2024 | $1,600 -1.2% | $167,000 |
| 2023 | $1,620 -0.3% | $167,000 |
| 2022 | $1,625 +21.7% | $167,000 +24% |
| 2021 | $1,335 +164.8% | $134,693 +54.5% |
| 2018 | $504 +1.1% | $87,200 |
| 2017 | $499 -0.6% | $87,200 |
| 2016 | $502 +2.5% | $87,200 +73.4% |
| 2015 | $490 -3.9% | $50,300 -42.3% |
| 2014 | $509 | $87,200 |
| 2012 | $509 -0.2% | $87,200 |
| 2011 | $510 +5.3% | $87,200 |
| 2009 | $485 | $87,200 |
Find assessor info on the county website
Neighborhood: 40475
Nearby homes
- $20,000-- bd-- ba-- sqft131 Armitage Dr, Richmond, KY 40475Off Market
- $355,2003 bd2 ba2.7k sqft104 Timothy Ct, Richmond, KY 40475Off Market

- $365,0003 bd2 ba1.6k sqft133 Armitage Dr, Richmond, KY 40475Sold
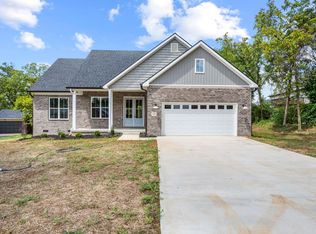
- $292,3003 bd3 ba1.5k sqft122 Armitage Dr, Richmond, KY 40475Off Market
- $296,800-- bd-- ba2k sqft127 Armitage Dr, Richmond, KY 40475Off Market
- $352,400-- bd-- ba2.5k sqft103 Timothy Ct, Richmond, KY 40475Off Market
- $290,5004 bd3 ba2.9k sqft120 Armitage Dr, Richmond, KY 40475Off Market
- $334,6003 bd2 ba1.5k sqft102 Timothy Ct, Richmond, KY 40475Off Market
Nearby schools
GreatSchools rating
- 8/10Kirksville Elementary SchoolGrades: PK-5Distance: 3.1 mi
- 8/10Madison Middle SchoolGrades: 6-8Distance: 1.8 mi
- 7/10Madison Central High SchoolGrades: 9-12Distance: 2.5 mi
Schools provided by the listing agent
- Elementary: Kirksville
- Middle: Madison Mid
- High: Madison Central
Source: Imagine MLS. This data may not be complete. We recommend contacting the local school district to confirm school assignments for this home.


Get pre-qualified for a loan
At Zillow Home Loans, we can pre-qualify you in as little as 5 minutes with no impact to your credit score.An equal housing lender. NMLS #10287.
Sell for more on Zillow
Get a Zillow Showcase℠ listing at no additional cost and you could sell for .
$390,400
2% more
+$7,808
With Zillow Showcase(estimated)
$398,208
- Kentucky
- Madison County
- Richmond
- 40475
- 131 Armitage Dr
Nearby cities
Nearby zip codes
Other Richmond Topics
