Skip main navigation
Off market
  • $366,000

    131 Arrowfeather Ln, Lewis Center, OH 43035

    3beds
    1,819sqft
    Apartment
    Built in 2006
    -- sqft lot
    $366,000 Zestimate®
    $201/sqft
    $2,466 Estimated rent

    Home value

    $366,000

    $348,000 - $384,000

    $2,466/mo

    Zestimate® history
    Loading
    Loading...

    Owner options

    List your home for rent

    $2,466/mo

    Rent Zestimate®

    Find your next renter with Zillow Rental Manager. Plus, with online applications, you can quickly screen prospective tenants – for free.

    Learn more

    $2,466/mo

    Rent Zestimate®

    Refinance and save

    $2,476/mo

    Est. payment

    Refinancing to a lower rate could help reduce your monthly payments and save thousands over the life of the loan.

    See today's rates

    $2,476/mo

    Est. payment

    Explore your selling options

    Work with a Zillow partner agent

    Leverage their expertise and Zillow's premium Showcase listings to get your home seen by more buyers.

    Get started

    List with your own agent

    Get your home in front of millions of buyers by listing it on Zillow.

    Learn how to do it

    Sell it yourself

    Take full control of how buyers see your home on Zillow by listing For Sale by Owner (FSBO).

    List your home

    What's special

    Ceiling fanBreathtaking front porchCustom tile back splashCozy gas fireplaceWood laminate flooringCeramic tile flooringNew stainless steel refrigerator

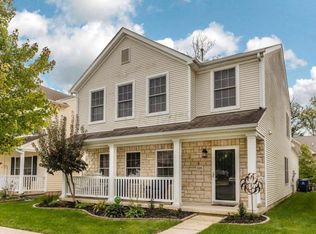
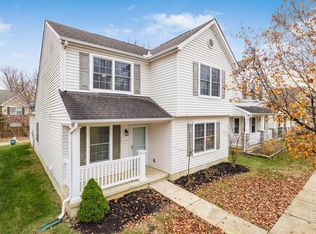
    PROPERTY WILL BE UPDATED WITH THE NEW CARPET AND FRESH COAT OF PAINT THROUGHOUT THE HOUSE BEFORE BEING RENTED OUT TO THE NEXT TENANT. PRICED ACCORDINGLY. Wonderful open floor plan with soaring ceilings features: spacious double story family room with backstairs, a large 1st floor master suite; loft overlooking the 2 story great room which has a cozy gas fireplace, ceiling fan and wood laminate flooring; spacious kitchen with new stainless steel refrigerator, pantry, bar, ceramic tile flooring and custom tile back splash; 2 story stairs with wood spindles; Anderson wood windows; plush carpet w/deluxe padding in all bedrooms and loft; spacious rooms and closets. New hot water heater, A/C etc. Breathtaking front porch, storm door at the front main door, extended/oversized back patio, 2 car attached garage. One of the largest floor plans located in a very popular, high in demand neighborhood, "Olentangy Meadows" and in one of the best school districts in the area -Olentangy Schools (Orange High & Middle School). Situated across the road from Highbanks Park, minutes away from Delaware Library, Polaris/Mall, grocery stores, Costco, Ikea, restaurants, cinema halls, I-270 & 23. Enjoy the Orange Township water park this summer! No Hassle of lawn mowing (HOA takes care of it). However, maintaining flower beds (mulching, edging, trimming, pruning etc.) and snow removal from the walkways, driveway is tenant's responsibility. Please Note: 1) The furniture & other miscellaneous items pictured in the listing are NOT included. They are just displayed for decorative purpose only. 2) The rent mentioned in the listing includes monthly HOA fee (excludes all utilities) Tenant pays utilities - Water, Electric, Gas and Internet Landlord pays - HOA Fee, Sewer and Trash. PET POLICY: only small dogs and cats allowed for an additional initial (one-time) & monthly fee.

    This property is off market, which means it's not currently listed for sale or rent on Zillow. This may be different from what's available on other websites or public sources.
    Zillow last checked:

    Listing updated:

    Source: Zillow Rentals

    Facts & features

    Interior

    Bedrooms & bathrooms
    • Bedrooms: 3
    • Bathrooms: 3
    • Full bathrooms: 2
    • 1/2 bathrooms: 1
    Heating
    • Forced Air
    Cooling
    • Air Conditioner, Central Air
    Appliances
    • Included: Dishwasher, Microwave, Oven, Range Oven, Refrigerator, WD Hookup
    • Laundry: Hookups
    Features
    • Storage, WD Hookup, Walk-In Closet(s)
    • Flooring: Carpet, Hardwood
    • Attic: Yes
    Interior area
    • Total interior livable area: 1,819 sqft

    Property

    Parking
    • Parking features: Attached, Off Street
    • Has attached garage: Yes
    • Details: Contact manager
    Features
    • Exterior features: Balcony, Electricity not included in rent, Garbage included in rent, Gas not included in rent, Heating system: Forced Air, Internet not included in rent, Living room, No Utilities included in rent, Sewage included in rent, Water not included in rent
    Details
    • Parcel number: 31834315074000

    Construction

    Type & style
    • Home type: Apartment
    • Property subtype: Apartment
    Condition
    • Year built: 2006

    Utilities & green energy

    • Utilities for property: Garbage, Sewage

    Community & neighborhood

    Location
    • Region: Lewis Center

    HOA & financial

    Other fees
    • Deposit fee: $2,450

    Other

    Other facts
    • Available date: 06/01/2026

    Price history

    DateEventPrice
    6/5/2026Listing removed$2,450$1/sqft
    Source: Zillow Rentals Report a problem
    6/1/2026Price change$2,450+2.1%$1/sqft
    Source: Zillow Rentals Report a problem
    5/27/2026Price change$2,399+9.1%$1/sqft
    Source: Zillow Rentals Report a problem
    5/23/2026Price change$2,199-8.3%$1/sqft
    Source: Zillow Rentals Report a problem
    5/18/2026Price change$2,399-2.1%$1/sqft
    Source: Zillow Rentals Report a problem
    4/30/2026Listed for rent$2,450+22.6%$1/sqft
    Source: Zillow Rentals Report a problem
    3/24/2021Listing removed--
    Source: Owner Report a problem
    5/8/2020Listing removed$1,999$1/sqft
    Source: Owner Report a problem
    4/30/2020Listed for rent$1,999$1/sqft
    Source: Owner Report a problem
    7/30/2014Sold$172,000-4.4%$95/sqft
    Source: Columbus and Central Ohio Regional MLS #214019524 Report a problem
    7/6/2014Pending sale$179,900$99/sqft
    Source: RE/MAX Connection Realtors #214019524 Report a problem
    5/13/2014Price change$179,900-1.4%$99/sqft
    Source: RE/MAX Connection Realtors #214019524 Report a problem
    4/22/2014Listed for sale$182,500+1.3%$100/sqft
    Source: RE/MAX Connection Realtors #214019524 Report a problem
    6/4/2007Sold$180,100$99/sqft
    Source: Public Record Report a problem

    Public tax history

    YearProperty taxesTax assessment
    2025$5,936 +1.5%$105,040
    2024$5,846 -0.4%$105,040
    2023$5,868 +8.8%$105,040 +33.7%
    2022$5,393 -0.6%$78,580
    2021$5,425 -0.6%$78,580
    2020$5,455 +28.5%$78,580 +24%
    2019$4,244 -0.4%$63,350
    2018$4,263 +9.6%$63,350 +16.8%
    2017$3,888 $54,250
    2016$3,888 +9.1%$54,250
    2015$3,562 +1.4%$54,250
    2014$3,513 -8.2%$54,250 -6.1%
    2013$3,825 +12.3%$57,750
    2012$3,408 -6.8%$57,750
    2011$3,656 +8.8%$57,750 -5.6%
    2010$3,360 +0.3%$61,150
    2009$3,350 +3.1%$61,150
    2008$3,250 +40.2%$61,150 +21.8%
    2007$2,318 +916.6%$50,190 +924.3%
    2006$228 +159.6%$4,900 +173.7%
    2005$88 $1,790

    Find assessor info on the county website

    Neighborhood: Olentangy

    Nearby schools

    GreatSchools rating
    Get pre-qualified for a loan
    At Zillow Home Loans, we can pre-qualify you in as little as 5 minutes with no impact to your credit score.

    An equal housing lender. NMLS #10287.