Skip main navigation
Closed
  • $900,000

    131 Arrowridge Ct, Summerville, SC 29485

    5beds
    3,376sqft
    Single Family Residence
    Built in 1999
    1.03 Acres Lot
    $899,900 Zestimate®
    $267/sqft
    $3,497 Estimated rent

    Home value

    $899,900

    $855,000 - $945,000

    $3,497/mo

    Zestimate® history
    Loading
    Loading...

    Owner options

    List your home for rent

    $3,497/mo

    Rent Zestimate®

    Find your next renter with Zillow Rental Manager. Plus, with online applications, you can quickly screen prospective tenants – for free.

    Learn more

    $3,497/mo

    Rent Zestimate®

    Refinance and save

    $5,221/mo

    Est. payment

    Refinancing to a lower rate could help reduce your monthly payments and save thousands over the life of the loan.

    See today's rates

    $5,221/mo

    Est. payment

    Explore your selling options

    Work with a Zillow partner agent

    Leverage their expertise and Zillow's premium Showcase listings to get your home seen by more buyers.

    Get started

    List with your own agent

    Get your home in front of millions of buyers by listing it on Zillow.

    Learn how to do it

    Sell it yourself

    Take full control of how buyers see your home on Zillow by listing For Sale by Owner (FSBO).

    List your home

    What's special

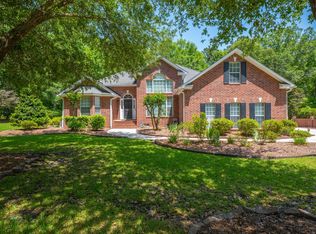
    Tucked away on a private 1-acre cul-de-sac lot, this exceptional 5-bedroom, 3.5-bath brick home offers the perfect blend of space, functionality, and resort-style outdoor living. Designed with an open floor plan and filled with natural light, the main living area features a spacious great room with abundant windows, creating a bright and inviting atmosphere ideal for both everyday living and entertaining. The updated kitchen is a true centerpiece, complete with granite countertops, a butcher block island, extensive cabinetry, and a walk-in pantry--plus a formal dining room for more traditional gatherings. The main-level primary suite provides a private retreat, highlighted by a generously sized bedroom and an oversized walk-in closet with custom wood shelving. The fully updated primarybath includes a large walk-in shower, water closet, and an additional walk-in closet for exceptional storage. Upstairs, you'll find well-proportioned secondary bedrooms along with a versatile FROG (Finished Room Over Garage), perfect for a home office, media room, or guest space. Step outside to your own backyard oasis. The in-ground pool, outdoor kitchen, and cabana create the ultimate space for relaxing or entertaining, all set within a beautifully private setting. In additional to the 2 car attached garage, there is a detached 2-car garage (22x32 AND 9ft doors) with attic storage, ideal for boat storage, workshop, extra vehicles. The home has an encapsulated crawlspace along with a dehumidifier, leaf guard gutters with warranty. This home truly checks every box--space, upgrades, privacy, and incredible outdoor amenities.

    Zillow last checked:

    Listing updated:

    Listed by:

    Carolina One Real Estate 843-779-8660

    Bought with:

    Carolina One Real Estate

    Source: CTMLS,MLS#: 26009744MLS Logo

    Facts & features

    Interior

    Bedrooms & bathrooms
    • Bedrooms: 5
    • Bathrooms: 4
    • Full bathrooms: 3
    • 1/2 bathrooms: 1
    Rooms
    • Room types: Great Room, Dining Room, Eat-In-Kitchen, Foyer, Frog Attached, Great, Laundry, Pantry, Separate Dining
    Cooling
    • Has cooling: Yes
    Appliances
    • Laundry: Washer Hookup, Laundry Room
    Features
    • Ceiling - Smooth, High Ceilings, Kitchen Island, Walk-In Closet(s), Eat-in Kitchen, Entrance Foyer, Frog Attached, Pantry
    • Flooring: Carpet, Ceramic Tile, Wood
    • Number of fireplaces: 1
    • Fireplace features: Great Room, One
    Interior area
    • Total structure area: 3,376
    • Total interior livable area: 3,376 sqft

    Property

    Parking
    • Total spaces: 4
    • Parking features: Garage, Attached, Detached, Garage Door Opener
    • Attached garage spaces: 4
    Features
    • Levels: Two
    • Stories: 2
    • Patio & porch: Patio, Front Porch
    • Exterior features: Sauna
    • Has private pool: Yes
    • Pool features: In Ground
    • Fencing: Wrought Iron
    Lot
    • Size: 1.03 Acres
    • Features: 1 - 2 Acres, Cul-De-Sac
    Details
    • Additional structures: Gazebo, Second Garage
    • Parcel number: 1520901009000

    Construction

    Type & style
    • Home type: SingleFamily
    • Architectural style: Traditional
    • Property subtype: Single Family Residence
    Materials
    • Brick Veneer, Vinyl Siding
    • Foundation: Crawl Space
    Condition
    • New construction: No
    • Year built: 1999

    Utilities & green energy

    • Sewer: Public Sewer
    • Water: Public
    • Utilities for property: Dominion Energy, Dorchester Cnty Water and Sewer Dept, Dorchester Cnty Water Auth

    Community & HOA

    Community
    • Subdivision: Walnut Farms
    Location
    • Region: Summerville

    Financial & listing details

    • Price per square foot: $267/sqft
    • Tax assessed value: $727,151
    • Annual tax amount: $3,917
    • Date on market: 4/7/2026
    • Listing terms: Any,Cash,Conventional,FHA,VA Loan

    Price history

    DateEventPrice
    6/23/2026Sold$900,000-2.7%$267/sqft
    Source: CTMLS #26009744 Report a problem
    4/27/2026Price change$925,000-2.6%$274/sqft
    Source: CTMLS #26009744 Report a problem
    4/7/2026Listed for sale$950,000+118.4%$281/sqft
    Source: CTMLS #26009744 Report a problem
    8/26/2016Sold$435,000-6.4%$129/sqft
    Source: CTMLS #15028801 Report a problem
    7/18/2016Pending sale$464,900$138/sqft
    Source: Horne Realty, LLC #15028801 Report a problem
    6/21/2016Price change$464,900-2.1%$138/sqft
    Source: Horne Realty, LLC #15028801 Report a problem
    5/4/2016Price change$475,000-5%$141/sqft
    Source: Horne Realty, LLC #15028801 Report a problem
    11/13/2015Listed for sale$499,900$148/sqft
    Source: Horne Realty, LLC #15028801 Report a problem

    Public tax history

    YearProperty taxesTax assessment
    2024$3,917 +11.3%$29,085 +58.6%
    2023$3,519 +1.3%$18,338 +247.8%
    2022$3,475 $5,272
    2021$3,475 $5,272
    2020-- $5,272 -73.4%
    2019$3,161 $19,812 +25.7%
    2018$3,161 +15%$15,760
    2017$2,749 $15,760
    2016$2,749 $15,760
    2015-- $15,760 -95.8%
    2014-- $375,360 +2400.7%
    2013$2,317 $15,010
    2012-- $15,010
    2011-- $15,010
    2010-- $15,010 +14.9%
    2009-- $13,060
    2008-- $13,060
    2007-- $13,060
    2005-- $13,060 +20.7%
    2004-- $10,820
    2003-- $10,820
    2002-- $10,820
    2001-- $10,820
    Find assessor info on the county website

    Neighborhood: 29485

    Nearby schools

    GreatSchools rating
    Schools provided by the listing agent
    • Elementary: Beech Hill
    • Middle: East Edisto
    • High: Ashley Ridge

    Source: CTMLS. This data may not be complete. We recommend contacting the local school district to confirm school assignments for this home.

    Get a cash offer in 3 minutes
    Find out how much your home could sell for in as little as 3 minutes with a no-obligation cash offer.
    Estimated market value
    $899,900
    Get a cash offer in 3 minutes
    Find out how much your home could sell for in as little as 3 minutes with a no-obligation cash offer.
    Estimated market value
    $899,900