Like new construction built in 2024! This stunning 2,949 sq ft home sits on a private 0.90-acre lot with a partially fenced yard, offering the perfect blend of space and privacy. The thoughtfully designed floor plan features a first-floor primary suite and private office, ideal for working from home. Upstairs you'll find three additional bedrooms, a spacious loft, and a bonus room -- perfect for growing families or multi-generational living. The open floor plan showcases cathedral ceilings, upgraded lighting, and a beautiful kitchen complete with white granite countertops, white tile backsplash, farmhouse sink, updated appliances, and a pot filler over the cooktop -- perfect for gourmet meals. Enjoy a 3-car garage, covered front porch, and convenient access to Hwy 50 and 40/42 for an easy commute while still enjoying a peaceful setting.
Sold for $575,000
$575,000
131 Artic Cir, Garner, NC 27529
4beds
2,949sqft
Single Family Residence
Built in 2024
0.9 Acres Lot
$569,400 Zestimate®
$195/sqft
$2,866 Estimated rent
Home value
$569,400
$535,000 - $604,000
$2,866/mo
Zestimate® history
Owner options
List your home for rent
$2,866/mo
Rent Zestimate®
Find your next renter with Zillow Rental Manager. Plus, with online applications, you can quickly screen prospective tenants – for free.
$2,866/mo
Rent Zestimate®
Refinance and save
$3,857/mo
Est. payment
Refinancing to a lower rate could help reduce your monthly payments and save thousands over the life of the loan.
$3,857/mo
Est. payment
Explore your selling options
Work with a Zillow partner agent
Leverage their expertise and Zillow's premium Showcase listings to get your home seen by more buyers.
Get startedList with your own agent
Get your home in front of millions of buyers by listing it on Zillow.
Learn how to do itSell it yourself
Take full control of how buyers see your home on Zillow by listing For Sale by Owner (FSBO).
List your homeWhat's special
Partially fenced yardCovered front porchBeautiful kitchenCathedral ceilingsUpgraded lightingPrivate officeOpen floor plan
Zillow last checked:
Listing updated:
Listed by:
Anna Powell 910-985-0441,
EXP Realty LLC
Bought with:
Laura Van Leer Richardson, 319005
Relevate Real Estate Inc.
Source: Doorify MLS,MLS#: 10147650
Facts & features
Interior
Bedrooms & bathrooms
- Bedrooms: 4
- Bathrooms: 3
- Full bathrooms: 2
- 1/2 bathrooms: 1
- Main level bedrooms: 1
Primary bedroom
- Level: Main
- Area: 221.01 Square Feet
- Dimensions: 15.9 x 13.9
Bedroom 2
- Level: Second
- Area: 136.22 Square Feet
- Dimensions: 13.9 x 9.8
Bedroom 3
- Level: Second
- Area: 177.12 Square Feet
- Dimensions: 12.3 x 14.4
Bedroom 4
- Level: Second
- Area: 127 Square Feet
- Dimensions: 10 x 12.7
Bonus room
- Level: Second
- Area: 173.85 Square Feet
- Dimensions: 9.5 x 18.3
Dining room
- Level: Main
- Area: 201.74 Square Feet
- Dimensions: 15.4 x 13.1
Other
- Level: Main
- Area: 181.5 Square Feet
- Dimensions: 11 x 16.5
Family room
- Level: Main
- Area: 359.53 Square Feet
- Dimensions: 22.9 x 15.7
Kitchen
- Level: Main
- Area: 152.46 Square Feet
- Dimensions: 15.4 x 9.9
Loft
- Level: Second
- Area: 112.2 Square Feet
- Dimensions: 11 x 10.2
Office
- Level: Main
- Area: 110.7 Square Feet
- Dimensions: 12.3 x 9
Other
- Description: ScreenPorch
- Level: Main
- Area: 146.52 Square Feet
- Dimensions: 14.8 x 9.9
Heating
- ENERGY STAR Qualified Equipment, Heat Pump
Cooling
- Central Air, ENERGY STAR Qualified Equipment, Zoned
Appliances
- Included: Built-In Electric Oven, Cooktop, Dishwasher, Electric Cooktop, ENERGY STAR Qualified Appliances, Electric Water Heater, Ice Maker, Microwave, Plumbed For Ice Maker, ENERGY STAR Qualified Water Heater, Range Hood, Stainless Steel Appliance(s), Vented Exhaust Fan, Water Heater, Wall Oven
- Laundry: Laundry Room, Main Level
Features
- Cathedral Ceiling(s), Ceiling Fan(s), High Ceilings, Kitchen Island, Open Floorplan, Pantry, Primary Downstairs, Walk-In Closet(s), Walk-In Shower, Quartz Counters, Smooth Ceilings
- Flooring: Carpet, Ceramic Tile, Luxury Vinyl
- Windows: ENERGY STAR Qualified Windows
Interior area
- Total structure area: 2,949
- Total interior livable area: 2,949 sqft
- Finished area above ground: 2,949
- Finished area below ground: 0
Property
Parking
- Total spaces: 3
- Parking features: Additional Parking, Attached, Concrete, Covered, Garage Faces Front, Garage, Paved
- Garage spaces: 3
Features
- Levels: Two
- Stories: 2
- Patio & porch: Porch, Screened
- Exterior features: Private Yard
- Fencing: Back Yard,Vinyl
- Has view: Yes
- View description: Neighborhood, Trees/Woods
Lot
- Size: 0.9 Acres
- Features: Back Yard, Cleared, Few Trees, Level, Hardwood Trees
Details
- Parcel number: 06E03043G
- Zoning: RAG
- Special conditions: Standard
Construction
Type & style
- Home type: SingleFamily
- Architectural style: Craftsman,Modern,Arts & Crafts,Transitional
- Property subtype: Single Family Residence
Materials
- Stone, Vinyl Siding
- Foundation: Slab
- Roof: Shingle
Condition
- New construction: No
- Year built: 2024
Utilities & green energy
- Sewer: Septic Tank
- Water: Public
- Utilities for property: Cable Available, Water Connected
Community & HOA
Community
- Features: Suburban
- Subdivision: Brant Station
HOA
- Has HOA: Yes
- Amenities included: Management
- Services included: Maintenance Grounds
- HOA fee: $240 quarterly
- HOA name: Elite Management
- HOA phone: 919-233-7660
Location
- Region: Garner
Financial & listing details
- Price per square foot: $195/sqft
- Tax assessed value: $551,450
- Annual tax amount: $3,501
- Date on market: 2/19/2026
- Listing agreement: Exclusive Right To Sell
- Listing terms: Cash,Conventional,FHA,VA Loan
- Road surface type: Concrete
Price history
| Date | Event | Price |
|---|---|---|
| 4/20/2026 | Sold | $575,000-1.3%$195/sqft |
Source:  Doorify MLS #10147650 Report a problem Doorify MLS #10147650 Report a problem | ||
| 3/8/2026 | Pending sale | $582,400$197/sqft |
Source: Doorify MLS #10147650 Report a problem | ||
| 2/19/2026 | Listed for sale | $582,400+2.5%$197/sqft |
Source: Doorify MLS #10147650 Report a problem | ||
| 12/12/2024 | Sold | $568,000$193/sqft |
Source: Public Record Report a problem | ||
Public tax history
| Year | Property taxes | Tax assessment |
|---|---|---|
| 2025 | $3,502 +565.1% | $551,450 +748.4% |
| 2024 | $527 | $65,000 |
Find assessor info on the county website
Neighborhood: 27529
Nearby homes

- $595,7004 bd4 ba2.8k sqft111 Artic Cir HOMESITE 43, Garner, NC 27529Off Market
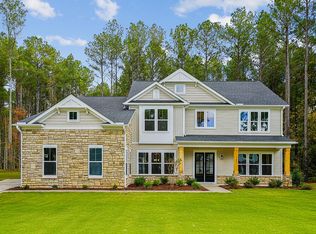
- $1,056,9004 bd6 ba4.5k sqft291 Artic Cir HOMESITE 37, Garner, NC 27529Off Market
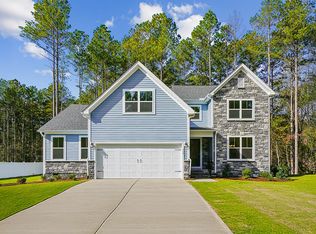
- $702,2004 bd4 ba3.3k sqft368 Artic Cir HOMESITE 19, Garner, NC 27529Off Market

- $660,8275 bd4 ba3.4k sqft112 Flight Pattern Way, Garner, NC 27529Sold
- $515,0004 bd4 ba2.8k sqft88 Flight Pattern Way, Garner, NC 27529Sold
- $547,0004 bd3 ba2.5k sqft64 Flight Pattern Way, Garner, NC 27529Sold
- $655,0004 bd3 ba3.3k sqft16 W Currituck Cir, Garner, NC 27529Sold
- $344,8003 bd1 ba2.7k sqft618 Cornwallis Rd, Garner, NC 27529Off Market
Nearby schools
GreatSchools rating
- 7/10West View ElementaryGrades: PK-5Distance: 1.8 mi
- 9/10Cleveland MiddleGrades: 6-8Distance: 1.6 mi
- 4/10West Johnston HighGrades: 9-12Distance: 4 mi
Schools provided by the listing agent
- Elementary: Johnston - West View Elementary
- Middle: Johnston - Cleveland Middle
- High: Johnston - West Johnston High
Source: Doorify MLS. This data may not be complete. We recommend contacting the local school district to confirm school assignments for this home.
Get a cash offer in 3 minutes
Find out how much your home could sell for in as little as 3 minutes with a no-obligation cash offer.
Estimated market value
$569,400
Get a cash offer in 3 minutes
Find out how much your home could sell for in as little as 3 minutes with a no-obligation cash offer.
Estimated market value
$569,400
- North Carolina
- Johnston County
- Garner
- 27529
- 131 Artic Cir
