Beautiful 3 bedroom, 2.5 bath home waiting to be called yours! Fully finished living space downstairs can be used as an office, game room, or an additional bedroom and converted slightly to fit multiple different needs! The backyard is partially fenced and you can watch backyard activities from your covered back deck with ceiling fan. Don't delay - see this one today!
Sold for $284,000
$284,000
131 Ashbury Ln, Fairmont, WV 26554
3beds
1,619sqft
Single Family Residence
Built in 2016
4,356 Square Feet Lot
$307,900 Zestimate®
$175/sqft
$2,051 Estimated rent
Home value
$307,900
$293,000 - $323,000
$2,051/mo
Zestimate® history
Owner options
List your home for rent
$2,051/mo
Rent Zestimate®
Find your next renter with Zillow Rental Manager. Plus, with online applications, you can quickly screen prospective tenants – for free.
$2,051/mo
Rent Zestimate®
Refinance and save
$1,823/mo
Est. payment
Refinancing to a lower rate could help reduce your monthly payments and save thousands over the life of the loan.
$1,823/mo
Est. payment
Explore your selling options
Work with a Zillow partner agent
Leverage their expertise and Zillow's premium Showcase listings to get your home seen by more buyers.
Get startedList with your own agent
Get your home in front of millions of buyers by listing it on Zillow.
Learn how to do itSell it yourself
Take full control of how buyers see your home on Zillow by listing For Sale by Owner (FSBO).
List your homeWhat's special
Fully finished living spaceGame roomCovered back deck
Zillow last checked:
Listing updated:
Listed by:
BRENT MERGENTHALER 304-288-7797,
BERKSHIRE HATHAWAY HOMESERVICES TOUCHDOWN HOME PROS REALTY
Bought with:
CHRISTINA GOUZD, WVB190300538
KEYSTONE REALTY GROUP LLC
Source: NCWV REIN,MLS#: 10149430
Facts & features
Interior
Bedrooms & bathrooms
- Bedrooms: 3
- Bathrooms: 3
- Full bathrooms: 2
- 1/2 bathrooms: 1
Rooms
- Room types: Gathering Room, Office, Laundry/Utility, Game Room
Bedroom 2
- Features: Ceiling Fan(s)
Bedroom 3
- Features: Ceiling Fan(s)
Dining room
- Features: Laminate Flooring
Kitchen
- Features: Wood Floor, Window Treatment
Living room
- Features: Ceiling Fan(s), Wood Floor, Window Treatment
Basement
- Level: Basement
Heating
- Heat Pump, Electric
Cooling
- Central Air, Ceiling Fan(s), Electric
Appliances
- Included: Range, Microwave, Dishwasher, Disposal, Refrigerator
Features
- High Speed Internet
- Flooring: Carpet, Ceramic Tile, Laminate
- Basement: Full,Finished,Walk-Out Access,Garage Access
- Attic: Interior Access Only
- Has fireplace: No
- Fireplace features: None
Interior area
- Total structure area: 1,619
- Total interior livable area: 1,619 sqft
- Finished area above ground: 1,163
- Finished area below ground: 456
Property
Parking
- Total spaces: 2
- Parking features: Garage Door Opener, 2 Cars
- Garage spaces: 2
Features
- Levels: Split Level
- Stories: 2
- Patio & porch: Porch, Deck
- Exterior features: Private Yard
- Fencing: Vinyl
- Has view: Yes
- View description: Mountain(s), Neighborhood
- Waterfront features: None
Lot
- Size: 4,356 Square Feet
- Dimensions: 50 x 85
- Features: Rural
Details
- Additional structures: Storage Shed/Outbuilding
- Parcel number: 2409021C02390000
Construction
Type & style
- Home type: SingleFamily
- Architectural style: Split Level
- Property subtype: Single Family Residence
Materials
- Frame, Block, Wood, Concrete, Vinyl Siding
- Foundation: Concrete Perimeter, Block
- Roof: Shingle
Condition
- Year built: 2016
Utilities & green energy
- Electric: 200 Amps
- Sewer: Public Sewer
- Water: Public
- Utilities for property: Cable Available
Community & HOA
Community
- Features: Gated
- Security: Smoke Detector(s)
- Subdivision: Canterbury Woods
HOA
- Has HOA: Yes
- Services included: Snow Removal
- HOA fee: $480 annually
Location
- Region: Fairmont
Financial & listing details
- Price per square foot: $175/sqft
- Tax assessed value: $275,700
- Annual tax amount: $1,805
- Date on market: 8/3/2023
- Electric utility on property: Yes
Price history
| Date | Event | Price |
|---|---|---|
| 8/2/2023 | Sold | $284,000-2%$175/sqft |
Source:  NCWV REIN #10149430 Report a problem NCWV REIN #10149430 Report a problem | ||
| 6/14/2023 | Contingent | $289,900$179/sqft |
Source: NCWV REIN #10149430 Report a problem | ||
| 6/8/2023 | Listed for sale | $289,900$179/sqft |
Source: NCWV REIN #10149430 Report a problem | ||
| 5/29/2023 | Pending sale | $289,900$179/sqft |
Source: Owner Report a problem | ||
| 5/16/2023 | Listed for sale | $289,900$179/sqft |
Source: Owner Report a problem | ||
Public tax history
| Year | Property taxes | Tax assessment |
|---|---|---|
| 2025 | $2,055 +5.7% | $165,420 +4.6% |
| 2024 | $1,945 +3.6% | $158,160 +4% |
| 2023 | $1,878 +4% | $152,040 +4.2% |
| 2022 | $1,806 | $145,860 +3.8% |
| 2021 | -- | $140,520 +3.4% |
| 2020 | -- | $135,900 +4.4% |
| 2019 | $1,628 +0.7% | $130,140 |
| 2018 | $1,616 +316.7% | $130,140 +724.7% |
| 2017 | $388 | $15,780 |
Find assessor info on the county website
Neighborhood: 26554
Nearby homes
- $293,4003 bd3 ba1.6k sqft129 Ashbury Ln, Fairmont, WV 26554Off Market
- $308,0003 bd2 ba1.6k sqft133 Ashbury Ln, Fairmont, WV 26554Off Market
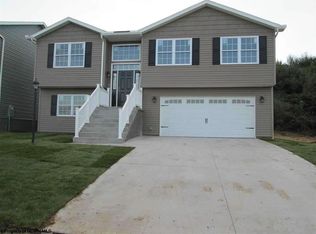
- $345,3003 bd2 ba1.9k sqft127 Ashbury Ln, Fairmont, WV 26554Off Market
- $318,5003 bd2 ba1.6k sqft125 Ashbury Ln, Fairmont, WV 26554Off Market
- $289,0003 bd3 ba1.6k sqft137 Ashbury Ln, Fairmont, WV 26554Sold
- $309,6003 bd3 ba1.6k sqft237 Woodbury Dr, Fairmont, WV 26554Off Market
- $461,3003 bd2 ba2.6k sqft135 Elderbury Ln, Fairmont, WV 26554Off Market
- $348,9003 bd3 ba1.6k sqft132 Elderbury Ln, Fairmont, WV 26554Off Market
Nearby schools
GreatSchools rating
- 9/10White Hall Elementary SchoolGrades: K-4Distance: 1.1 mi
- 7/10West Fairmont Middle SchoolGrades: 5-8Distance: 2.8 mi
- 6/10Fairmont Senior High SchoolGrades: 9-12Distance: 3.2 mi
Schools provided by the listing agent
- Elementary: White Hall Elementary
- Middle: West Fairmont Middle
- High: Fairmont Sr. High
- District: Marion
Source: NCWV REIN. This data may not be complete. We recommend contacting the local school district to confirm school assignments for this home.


Get pre-qualified for a loan
At Zillow Home Loans, we can pre-qualify you in as little as 5 minutes with no impact to your credit score.An equal housing lender. NMLS #10287.
Sell for more on Zillow
Get a Zillow Showcase℠ listing at no additional cost and you could sell for .
$307,900
2% more
+$6,158
With Zillow Showcase(estimated)
$314,058
- West Virginia
- Marion County
- Fairmont
- 26554
- 131 Ashbury Ln
Nearby cities
Nearby zip codes
Other Fairmont Topics
