Skip main navigation
Closed
  • $293,000

    131 Ashdown Dr, Summerville, SC 29483

    3beds
    1,137sqft
    Single Family Residence
    Built in 2004
    8,712 Square Feet Lot
    $302,500 Zestimate®
    $258/sqft
    $1,994 Estimated rent

    Home value

    $302,500

    $287,000 - $318,000

    $1,994/mo

    Zestimate® history
    Loading
    Loading...

    Owner options

    List your home for rent

    $1,994/mo

    Rent Zestimate®

    Find your next renter with Zillow Rental Manager. Plus, with online applications, you can quickly screen prospective tenants – for free.

    Learn more

    $1,994/mo

    Rent Zestimate®

    Refinance and save

    $1,715/mo

    Est. payment

    Refinancing to a lower rate could help reduce your monthly payments and save thousands over the life of the loan.

    See today's rates

    $1,715/mo

    Est. payment

    Explore your selling options

    Work with a Zillow partner agent

    Leverage their expertise and Zillow's premium Showcase listings to get your home seen by more buyers.

    Get started

    List with your own agent

    Get your home in front of millions of buyers by listing it on Zillow.

    Learn how to do it

    Sell it yourself

    Take full control of how buyers see your home on Zillow by listing For Sale by Owner (FSBO).

    List your home

    What's special

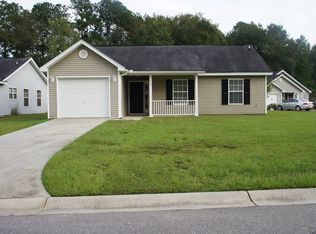

    Professional Photos coming Soon delayed due to recent Storm. Charming Family Home in Summerville!! Welcome to your dream home, perfectly situated on a peaceful cul-de-sac in desirable Summerville. This inviting property offers a serene setting with No HOA restrictions, providing you with the freedom to make it your own. The home boasts several recent updates, including a brand-new roof and a modern HVAC system, both installed in 2022, Solar Panels are complete paid off by seller, ensuring you enjoy comfort and peace of mind for years to come. 3 bedrooms 2 baths, high ceilings in the living room makes the whole home have an open plan feel. The Kitchen and island is a chefs dream with all new appliance 2022. Beautiful bay windows and sliding patio doors brings in so much natural light One of the standout features of this property is its expansive backyard perfect for family gatherings, playtime, or creating your own outdoor oasis. New patio slab and walkway laid surrounded by Beautiful Roses The generous space offers endless possibilities for gardening, entertaining, or simply unwinding in a private setting. Don't miss the opportunity to make this well-maintained, move-in-ready home yours. It combines convenience, modern updates, and a fantastic location into one perfect package plus Sellers electricity bills are close to Zero every month and again NO HOA. All offers to be submitted with a pre-approval letter and/or proofs of funds. If square footage is important, please measure. All information, including but not limited to HOA info, acreage, taxes, flood zone info, and schools, is solely subject to independent verification by buyer/buyer's agent.

    Zillow last checked:

    Listing updated:

    Listed by:

    Realty ONE Group Coastal

    Bought with:

    Jeff Cook Real Estate LPT Realty

    Source: CTMLS,MLS#: 24020022MLS Logo

    Facts & features

    Interior

    Bedrooms & bathrooms
    • Bedrooms: 3
    • Bathrooms: 2
    • Full bathrooms: 2
    Rooms
    • Room types: Family Room, Eat-In-Kitchen, Family
    Heating
    • Electric
    Cooling
    • Central Air
    Features
    • Ceiling - Cathedral/Vaulted, Ceiling - Smooth, Eat-in Kitchen
    • Flooring: Carpet, Luxury Vinyl
    • Has fireplace: No
    Interior area
    • Total structure area: 1,137
    • Total interior livable area: 1,137 sqft

    Property

    Parking
    • Total spaces: 1
    • Parking features: Garage
    • Garage spaces: 1
    Features
    • Levels: One
    • Stories: 1
    • Entry location: Ground Level
    • Fencing: Privacy,Wood
    Lot
    • Size: 8,712 Square Feet
    • Features: 0 - .5 Acre
    Details
    • Parcel number: 1211501024000

    Construction

    Type & style
    • Home type: SingleFamily
    • Architectural style: Ranch
    • Property subtype: Single Family Residence
    Materials
    • Vinyl Siding
    • Foundation: Slab
    • Roof: Architectural
    Condition
    • New construction: No
    • Year built: 2004

    Utilities & green energy

    • Sewer: Public Sewer
    • Water: Public
    • Utilities for property: Dominion Energy, Dorchester Cnty Water Auth

    Community & HOA

    Community
    • Subdivision: Ashley Hills
    Location
    • Region: Summerville

    Financial & listing details

    • Price per square foot: $258/sqft
    • Tax assessed value: $266,523
    • Annual tax amount: $1,910
    • Date on market: 8/7/2024
    • Listing terms: Any

    Price history

    DateEventPrice
    9/27/2024Sold$293,000-0.7%$258/sqft
    Source: CTMLS #24020022 Report a problem
    8/16/2024Contingent$295,000$259/sqft
    Source: CTMLS #24020022 Report a problem
    8/7/2024Listed for sale$295,000+10.1%$259/sqft
    Source: CTMLS #24020022 Report a problem
    2/16/2023Sold$268,000-7.3%$236/sqft
    Source: CTMLS #23000439 Report a problem
    1/13/2023Contingent$289,000$254/sqft
    Source: CTMLS #23000439 Report a problem
    1/7/2023Listed for sale$289,000+140.8%$254/sqft
    Source: CTMLS #23000439 Report a problem
    9/16/2022Sold$120,000-1.6%$106/sqft
    Source: Public Record Report a problem
    10/6/2008Sold$122,000+24300%$107/sqft
    Source: Public Record Report a problem
    4/14/2008Sold$500-99.6%
    Source: Public Record Report a problem
    6/5/2006Sold$126,000+11.5%$111/sqft
    Source: Public Record Report a problem
    11/4/2004Sold$113,000$99/sqft
    Source: Public Record Report a problem

    Public tax history

    YearProperty taxesTax assessment
    2024$1,910 +39.3%$10,660 +48.1%
    2023$1,371 $7,197 -33.3%
    2022-- $10,796 +108.8%
    2021-- $5,171
    2020-- $5,171 0%
    2019$855 $5,172 +22.3%
    2018$855 +13.7%$4,230
    2017$752 $4,230
    2016$752 $4,230
    2015-- $4,230 -96.6%
    2014-- $126,000 +2400%
    2013$840 $5,040
    2012-- $5,040 -18.7%
    2008-- $6,200
    Find assessor info on the county website

    Neighborhood: 29483

    Nearby schools

    GreatSchools rating
    Schools provided by the listing agent
    • Elementary: Knightsville
    • Middle: Dubose
    • High: Summerville

    Source: CTMLS. This data may not be complete. We recommend contacting the local school district to confirm school assignments for this home.

    Get a cash offer in 3 minutes
    Find out how much your home could sell for in as little as 3 minutes with a no-obligation cash offer.
    Estimated market value
    $302,500
    Get a cash offer in 3 minutes
    Find out how much your home could sell for in as little as 3 minutes with a no-obligation cash offer.
    Estimated market value
    $302,500