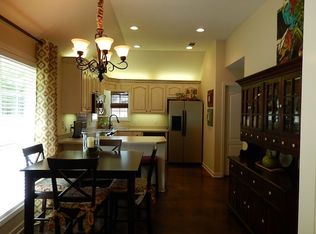
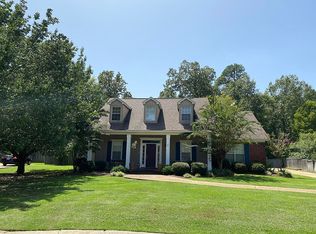
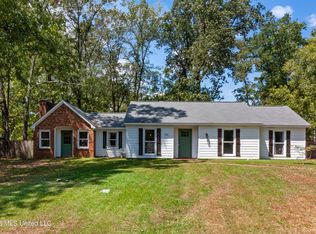
Set on a cul-de-sac in Farmington Station, 131 Ashton Drive offers a comfortable one-level layout with three bedrooms and two bathrooms. The painted-brick exterior and covered front porch create a sharp first impression, while inside, the living room centers around a brick fireplace and flows naturally into the dining area and kitchen. White cabinetry, granite countertops, a subway-tile backsplash, stainless appliances, and generous storage make the kitchen both bright and practical. Crown molding, recessed lighting, and stained concrete floors add character throughout the main living areas. The primary suite features a double vanity and walk-in closet, while the additional bedrooms provide flexible space for everyday living, an office, or hobbies. A spacious screened porch extends the living space outdoors and overlooks a roomy backyard with mature trees. Centrally located near tons of amenities and just a short drive from the Reservoir, Dogwood shopping and dining, Lakeland Drive, and everyday essentials, this Brandon home combines usable space, character, and a location that is hard to beat!
Pending
$289,900
131 Ashton Dr, Brandon, MS 39047
3beds
1,450sqft
Residential, Single Family Residence
Built in 2006
0.35 Acres Lot
$288,700 Zestimate®
$200/sqft
$15/mo HOA
What's special
Painted-brick exteriorGenerous storageRecessed lightingCrown moldingStainless appliancesGranite countertopsSubway-tile backsplash
- 18 days
- 499
- 55
Likely to sell faster than
Zillow last checked:
Listing updated:
Listed by:
Bailey Canada 601-622-6459,
Southern Homes Real Estate 601-438-4663
Source: MLS United,MLS#: 4161305
Facts & features
Interior
Bedrooms & bathrooms
- Bedrooms: 3
- Bathrooms: 2
- Full bathrooms: 2
Heating
- Central, Natural Gas
Cooling
- Central Air
Appliances
- Included: Dishwasher, Disposal, Electric Cooktop, Exhaust Fan, Gas Water Heater, Microwave, Oven, Water Heater
- Laundry: Electric Dryer Hookup
Features
- Eat-in Kitchen, High Ceilings, Walk-In Closet(s)
- Flooring: Concrete, Stamped
- Has fireplace: Yes
- Fireplace features: Gas Log
Interior area
- Total structure area: 1,450
- Total interior livable area: 1,450 sqft
Video & virtual tour
Property
Parking
- Total spaces: 2
- Parking features: Attached, Garage Door Opener
- Attached garage spaces: 2
Features
- Levels: One
- Stories: 1
- Patio & porch: Enclosed, Porch, Screened, Slab
- Exterior features: Lighting, Rain Gutters
- Fencing: None
- Waterfront features: None
Lot
- Size: 0.35 Acres
- Features: Cul-De-Sac
Details
- Parcel number: G11p00000300940
Construction
Type & style
- Home type: SingleFamily
- Architectural style: Traditional
- Property subtype: Residential, Single Family Residence
Materials
- Brick
- Foundation: Slab
- Roof: Asphalt
Condition
- Move In Ready
- New construction: No
- Year built: 2006
Utilities & green energy
- Sewer: Public Sewer
- Water: Public
- Utilities for property: Electricity Available, Natural Gas Available, Water Available, Fiber to the House
Community & HOA
Community
- Features: None
- Subdivision: Farmington Station
HOA
- Has HOA: Yes
- Services included: Management
- HOA fee: $175 annually
Location
- Region: Brandon
Financial & listing details
- Price per square foot: $200/sqft
- Tax assessed value: $162,180
- Annual tax amount: $2,762
- Date on market: 9/3/2026
- Electric utility on property: Yes
Estimated market value
$288,700
$274,000 - $303,000
$2,111/mo
Price history
| Date | Event | Price |
|---|---|---|
| 9/9/2026 | Pending sale | $289,900$200/sqft |
Source: MLS United #4161305 Report a problem | ||
| 9/3/2026 | Listed for sale | $289,900+39.7%$200/sqft |
Source: MLS United #4161305 Report a problem | ||
| 10/9/2020 | Sold | -- |
Source: MLS United #1333970 Report a problem | ||
| 9/3/2020 | Pending sale | $207,500$143/sqft |
Source: Polles Properties, LLC #333970 Report a problem | ||
| 9/1/2020 | Listed for sale | $207,500+23.9%$143/sqft |
Source: Polles Properties, LLC #333970 Report a problem | ||
| 11/3/2017 | Sold | -- |
Source: MLS United #1300769 Report a problem | ||
| 10/5/2017 | Pending sale | $167,500-1.2%$116/sqft |
Source: Jackson #300769 Report a problem | ||
| 10/4/2017 | Price change | $169,500-3.1%$117/sqft |
Source: Jackson #300769 Report a problem | ||
| 8/31/2017 | Listed for sale | $174,900+3.5%$121/sqft |
Source: Jackson #300769 Report a problem | ||
| 3/11/2017 | Sold | -- |
Source: Agent Provided Report a problem | ||
| 10/12/2010 | Listing removed | $169,000$117/sqft |
Source: REAL ESTATE GROUP, THE #224259 Report a problem | ||
| 9/24/2010 | Listed for sale | $169,000$117/sqft |
Source: REAL ESTATE GROUP, THE #224259 Report a problem | ||
Public tax history
| Year | Property taxes | Tax assessment |
|---|---|---|
| 2025 | $2,762 +0.2% | $24,327 -5% |
| 2024 | $2,757 +1.4% | $25,599 +1.4% |
| 2023 | $2,720 +82.8% | $25,253 +50% |
| 2022 | $1,488 | $16,835 |
| 2021 | $1,488 | $16,835 +11.5% |
| 2020 | $1,488 +13.2% | $15,096 |
| 2019 | $1,315 -2.2% | $15,096 |
| 2018 | $1,345 -44.5% | $15,096 -33.3% |
| 2017 | $2,422 | $22,644 +1.5% |
| 2016 | $2,422 +6.5% | $22,308 |
| 2015 | $2,275 | $22,308 |
| 2014 | $2,275 +2.1% | $22,308 +50% |
| 2013 | $2,227 +111.9% | $14,872 |
| 2012 | $1,051 +5.6% | $14,872 |
| 2011 | $995 -48.8% | $14,872 -33.3% |
| 2010 | $1,943 | $22,308 |
| 2009 | $1,943 +96.8% | $22,308 +50% |
| 2008 | $987 +18.8% | $14,872 |
| 2007 | $831 -0.2% | -- |
| 2006 | $833 | -- |
Find assessor info on the county website
Monthly payment
Est. payment
Payment breakdown
Explore the cost of this home by adjusting the details. Changes won't be saved.Climate risks
Neighborhood: 39047
Nearby schools
Schools provided by the listing agent
- Elementary: Flowood
- Middle: Northwest Rankin Middle
- High: Northwest Rankin
Source: MLS United. This data may not be complete. We recommend contacting the local school district to confirm school assignments for this home.

Similar homes
- $285,0003 bd2 ba1.5k sqft454 Pinebrook Cir, Brandon, MS 39047For Sale
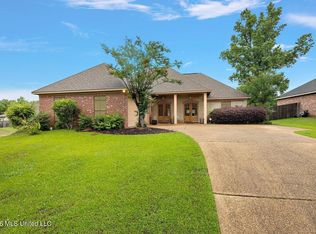 MLS ID #4148057, Brittany McWillie, Durrell Realty Group, LLC. MLS United
 - $259,9003 bd2 ba1.6k sqft364 Kings Ridge Cir, Brandon, MS 39047For Sale
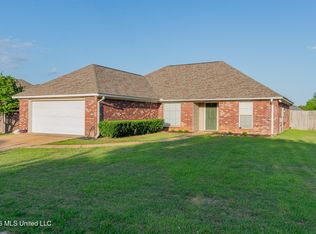 MLS ID #4146264, John T Morgan, Coldwell Banker Graham. MLS United
 - $255,0004 bd2 ba1.8k sqft103 Lakeside Dr, Brandon, MS 39047For Sale
 MLS ID #4161493, Jake Clarke, NuWay Realty MS. MLS United
 - $315,0003 bd3 ba1.8k sqft92 Bellegrove Blvd, Brandon, MS 39047For Sale
 MLS ID #4161231, Jennifer Murray, ASPIRE REAL ESTATE LLC. MLS United
