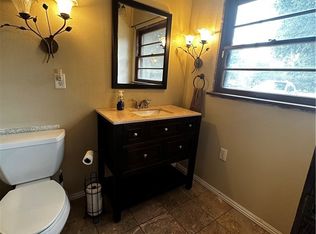
Absolute serenity and peace awaits you with this 4 Bedroom, 3 Bath Ranch Style Home that sits on almost an acre of land! This beautifully updated residence exudes elegance and charm at every turn. Nestled in a tranquil and picturesque setting, on a private road, this property is the epitome of comfortable, modern living. As you step through the front door, your eyes will be drawn to the rich Teakwood floors that flow seamlessly throughout the spacious living areas. The open concept design and brightness of this home creates an inviting atmosphere, ideal for both family living and entertaining. The heart of this home is undoubtedly the well-appointed kitchen, complete with top-of-the-line appliances, tile countertops, ample cabinet space, tile floors,and cozy dining area. It's a culinary dream come true for the home chef. The luxurious primary bedroom suite offers a private retreat, with well appointed ensuite bathroom that boasts a walk-in shower, ample storage, ceramic countertops with double vanities. Two additional spacious bedrooms and one more beautifully appointed bathroom, completes this side of the home, while the other wing of the house features an additional spacious bedroom and full bathroom, providing comfort and convenience for everyone and possibly extended family. There is also a cozy laundry room with lots of storage. Step outside into your own private paradise, where you'll find a pristine pool, not to mention the covered patio, surrounded by lush landscaping, beautiful roses, and an expansive entertaining backyard. It's the perfect spot for summer barbecues, al fresco dining, and relaxation. The sunsets over this beautfiul property are truly breathtaking. For horse enthusiasts, the property is equipped with equestrian amenities, including a barn, corral, round pen, and pasture for grazing. Additional highlights of this property include a 3-car garage, a seperate covered storage area, and the peace and privacy that come with living in this secluded area. This home offers the best of both worlds – a tranquil country lifestyle with modern luxury and convenience. Don't miss your opportunity to make this beautifully updated ranch style home and all that it offers your very own. Schedule a showing today and experience the serenity and beauty of this remarkable property!
Sold for $1,200,000
Listed by: The Real Estate Resource Group • CYNTHIA CARAVA • Contact: 909-575-4517
Bought with: eHomes
Tax assessed value
$1,200,000
131 Ashvale Dr, San Dimas, CA 91773
4beds
2,277sqft
Single Family Residence
Built in 1975
0.79 Acres Lot
$1,425,200 Zestimate®
$527/sqft
$5,196 Estimated rent
Home value
$1,425,200
$1.34M - $1.52M
$5,196/mo
Zestimate® history
Owner options
List your home for rent
$5,196/mo
Rent Zestimate®
Find your next renter with Zillow Rental Manager. Plus, with online applications, you can quickly screen prospective tenants – for free.
$5,196/mo
Rent Zestimate®
Refinance and save
$7,621/mo
Est. payment
Refinancing to a lower rate could help reduce your monthly payments and save thousands over the life of the loan.
$7,621/mo
Est. payment
Explore your selling options
Work with a Zillow partner agent
Leverage their expertise and Zillow's premium Showcase listings to get your home seen by more buyers.
Get startedList with your own agent
Get your home in front of millions of buyers by listing it on Zillow.
Learn how to do itSell it yourself
Take full control of how buyers see your home on Zillow by listing For Sale by Owner (FSBO).
List your homeWhat's special
Modern luxuryAmple storageCovered patioLush landscapingRich teakwood floorsWell-appointed kitchenAl fresco dining
Zillow last checked:
Listing updated:
Listed by:
CYNTHIA CARAVA DRE #01943176 909-575-4517,
The Real Estate Resource Group
Bought with:
Anthony Monares, DRE #02067151
eHomes
Source: CRMLS,MLS#: CV23183050 Originating MLS: California Regional MLS
Originating MLS: California Regional MLSFacts & features
Interior
Bedrooms & bathrooms
- Bedrooms: 4
- Bathrooms: 3
- Full bathrooms: 3
- Main level bathrooms: 3
- Main level bedrooms: 4
Rooms
- Room types: Attic, Bedroom, Family Room, Great Room, Kitchen, Laundry, Primary Bathroom, Primary Bedroom, Other, Retreat
Primary bedroom
- Features: Main Level Primary
Bedroom
- Features: Bedroom on Main Level
Bedroom
- Features: All Bedrooms Down
Bathroom
- Features: Bathtub, Dual Sinks, Enclosed Toilet, Linen Closet, Remodeled, Separate Shower, Tub Shower, Upgraded, Walk-In Shower
Kitchen
- Features: Kitchen/Family Room Combo, Tile Counters, Updated Kitchen
Heating
- Central
Cooling
- Central Air
Appliances
- Included: Built-In Range, Dishwasher, Disposal, Gas Oven, Gas Range, High Efficiency Water Heater, Refrigerator, Range Hood, Water To Refrigerator, Water Heater, Dryer, Washer
- Laundry: Washer Hookup, Gas Dryer Hookup, Laundry Room
Features
- Ceiling Fan(s), Ceramic Counters, Eat-in Kitchen, In-Law Floorplan, Country Kitchen, Open Floorplan, Paneling/Wainscoting, Recessed Lighting, Storage, Tile Counters, All Bedrooms Down, Attic, Bedroom on Main Level, Main Level Primary, Primary Suite, Walk-In Closet(s)
- Flooring: Carpet, Tile, Wood
- Doors: Mirrored Closet Door(s), Panel Doors, Sliding Doors
- Windows: Custom Covering(s), Plantation Shutters, Roller Shields, Screens
- Has fireplace: Yes
- Fireplace features: Family Room, Raised Hearth, Wood Burning
- Common walls with other units/homes: No Common Walls
Interior area
- Total interior livable area: 2,277 sqft
Property
Parking
- Total spaces: 15
- Parking features: Circular Driveway, Concrete, Door-Multi, Driveway Level, Driveway, Garage Faces Front, Garage, Gated, RV Potential, RV Access/Parking, Workshop in Garage
- Garage spaces: 3
- Uncovered spaces: 12
Accessibility
- Accessibility features: No Stairs
Features
- Levels: One
- Stories: 1
- Entry location: Street
- Patio & porch: Concrete, Covered, Front Porch, Patio
- Exterior features: Lighting, Rain Gutters
- Has private pool: Yes
- Pool features: Fenced, In Ground, Private, Tile
- Spa features: None
- Fencing: Chain Link,Wood,Wrought Iron
- Has view: Yes
- View description: Mountain(s), Neighborhood
Lot
- Size: 0.79 Acres
- Features: 0-1 Unit/Acre, Back Yard, Front Yard, Horse Property, Sprinklers In Rear, Sprinklers In Front, Irregular Lot, Lawn, Landscaped, Level, Pasture, Ranch, Secluded, Sprinklers Timer, Sprinklers On Side, Sprinkler System, Street Level
Details
- Additional structures: Barn(s), Shed(s), Storage, Workshop, Corral(s), Stable(s)
- Parcel number: 8661011022
- Zoning: SDSFA7500*
- Special conditions: Standard
- Horses can be raised: Yes
- Horse amenities: Riding Trail
Construction
Type & style
- Home type: SingleFamily
- Architectural style: Ranch,Patio Home
- Property subtype: Single Family Residence
Materials
- Brick, Stucco, Wood Siding, Copper Plumbing
- Roof: Composition,Shingle
Condition
- Updated/Remodeled,Turnkey
- New construction: No
- Year built: 1975
Utilities & green energy
- Electric: 220 Volts in Garage
- Sewer: Septic Type Unknown
- Water: Public
- Utilities for property: Electricity Connected, Natural Gas Connected, Water Connected
Community & HOA
Community
- Features: Curbs, Foothills, Horse Trails, Street Lights, Sidewalks
- Security: Prewired, Security System, Closed Circuit Camera(s), Carbon Monoxide Detector(s), Smoke Detector(s), Security Lights
Location
- Region: San Dimas
Financial & listing details
- Price per square foot: $527/sqft
- Tax assessed value: $1,200,000
- Annual tax amount: $14,628
- Date on market: 11/1/2023
- Cumulative days on market: 150 days
- Listing terms: Cash,Cash to New Loan,Conventional,Submit
- Inclusions: Stove, Oven, Dishwasher, Washer, Dryer, Refrigerator
- Exclusions: Kitchen Freezer, Potted plants
- Road surface type: Unimproved
Price history
| Date | Event | Price |
|---|---|---|
| 9/6/2024 | Sold | $1,200,000+1.1%$527/sqft |
Source:  CRMLS #CV23183050 Report a problem CRMLS #CV23183050 Report a problem | ||
| 7/30/2024 | Pending sale | $1,187,000+24.9%$521/sqft |
Source: CRMLS #CV23183050 Report a problem | ||
| 12/24/2019 | Listing removed | $949,999$417/sqft |
Source: THE CURTIS COMPANY #CV19194538 Report a problem | ||
| 10/17/2019 | Price change | $949,999-3.6%$417/sqft |
Source: THE CURTIS COMPANY #CV19194538 Report a problem | ||
| 9/20/2019 | Price change | $985,000-1.4%$433/sqft |
Source: THE CURTIS COMPANY #CV19194538 Report a problem | ||
| 8/14/2019 | Listed for sale | $999,000+17.5%$439/sqft |
Source: THE CURTIS COMPANY #CV19194538 Report a problem | ||
| 10/8/2009 | Listing removed | $849,900$373/sqft |
Source: Emailflyers.net #c521493 Report a problem | ||
| 9/25/2009 | Listed for sale | $849,900+1.8%$373/sqft |
Source: Emailflyers.net #c521493 Report a problem | ||
| 3/20/2006 | Sold | $835,000$367/sqft |
Source: Public Record Report a problem | ||
Public tax history
| Year | Property taxes | Tax assessment |
|---|---|---|
| 2025 | $14,628 +9.1% | $1,200,000 +7.3% |
| 2024 | $13,406 +2.3% | $1,118,707 +2% |
| 2023 | $13,109 +1.6% | $1,096,772 +2% |
| 2022 | $12,902 +1.9% | $1,075,268 +2% |
| 2021 | $12,668 +1.4% | $1,054,185 +1% |
| 2020 | $12,489 | $1,043,377 +2% |
| 2019 | $12,489 +11.8% | $1,022,920 +6.9% |
| 2018 | $11,169 | $957,000 +10.2% |
| 2017 | $11,169 +9.6% | $868,400 |
| 2016 | $10,195 +0.1% | $868,400 +13.8% |
| 2015 | $10,189 +20.7% | $763,000 +8% |
| 2014 | $8,440 | $706,200 +48.3% |
| 2012 | -- | $476,200 -31.4% |
| 2011 | -- | $694,500 |
| 2010 | -- | $694,500 |
| 2009 | -- | $694,500 -10.8% |
| 2008 | -- | $778,700 -8.6% |
| 2007 | -- | $851,700 +121.3% |
| 2006 | -- | $384,789 |
| 2005 | -- | $384,789 +4% |
| 2004 | -- | $369,849 +6.9% |
| 2003 | -- | $346,100 +6.3% |
| 2002 | -- | $325,600 +19.3% |
| 2000 | -- | $273,000 |
Find assessor info on the county website
Neighborhood: 91773
Nearby homes
- $630,000-- bd1 ba575 sqft127 Ashvale Dr, San Dimas, CA 91773Sold
- $30,600-- bd-- ba-- sqft127 Ashvale Dr, San Dimas, CA 91773Off Market
- $1,015,0003 bd2 ba1.7k sqft151 Ashvale Dr, San Dimas, CA 91773Off Market
- $761,3003 bd2 ba1.3k sqft202 Ashvale Dr, San Dimas, CA 91773Off Market

- $726,8002 bd1 ba864 sqft119 Ashvale Dr, San Dimas, CA 91773Off Market
- $864,4003 bd2 ba1.7k sqft221 Ashvale Dr, San Dimas, CA 91773Off Market
- $27,690-- bd-- ba-- sqft221 Ashvale Dr, San Dimas, CA 91773Off Market
- $1,062,1004 bd3 ba1.8k sqft128 Ashvale Dr, San Dimas, CA 91773Off Market
Nearby schools
GreatSchools rating
- 9/10Arma J. Shull Elementary SchoolGrades: K-5Distance: 0.8 mi
- 8/10Lone Hill Middle SchoolGrades: 6-8Distance: 2.1 mi
- 8/10San Dimas High SchoolGrades: 9-12Distance: 2 mi
Get a cash offer in 3 minutes
Find out how much your home could sell for in as little as 3 minutes with a no-obligation cash offer.
Estimated market value
$1,425,200
Get a cash offer in 3 minutes
Find out how much your home could sell for in as little as 3 minutes with a no-obligation cash offer.
Estimated market value
$1,425,200
- California
- Los Angeles County
- San Dimas
- 91773
- 131 Ashvale Dr
Nearby cities
Nearby zip codes
Other San Dimas Topics
