Skip main navigation
Sold for $737,500
  • $737,500

    131 Aspen Dr, Woodland Park, CO 80863

    4beds
    3,172sqft
    Single Family Residence
    Built in 1983
    1.16 Acres Lot
    $729,000 Zestimate®
    $233/sqft
    $3,449 Estimated rent

    Home value

    $729,000

    Estimated sales range

    Not available

    $3,449/mo

    Zestimate® history
    Loading
    Loading...

    Owner options

    List your home for rent

    $3,449/mo

    Rent Zestimate®

    Find your next renter with Zillow Rental Manager. Plus, with online applications, you can quickly screen prospective tenants – for free.

    Learn more

    $3,449/mo

    Rent Zestimate®

    Refinance and save

    $4,306/mo

    Est. payment

    Refinancing to a lower rate could help reduce your monthly payments and save thousands over the life of the loan.

    See today's rates

    $4,306/mo

    Est. payment

    Explore your selling options

    Work with a Zillow partner agent

    Leverage their expertise and Zillow's premium Showcase listings to get your home seen by more buyers.

    Get started

    List with your own agent

    Get your home in front of millions of buyers by listing it on Zillow.

    Learn how to do it

    Sell it yourself

    Take full control of how buyers see your home on Zillow by listing For Sale by Owner (FSBO).

    List your home

    What's special

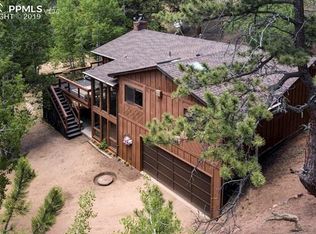
    Incredible views of Pikes Peak from this mountain home located just 13 minutes from Woodland Park in a covenanted community called Rosewood Hills. Perched at the ridgeline of the lot, this home is South facing, encapsulating the immense Southern exposure for passive solar gain. Expansive decking along the entire South side of the home to enjoy your outdoor living space! The floor plan has been generously designed around the views, including a nice seating area upon entering the home adjacent a library or office, both overlooking a bright sunroom and the sunken living room. Cedar tongue and groove ceilings in the 2 story living area, with large windows bringing in the views and sunlight! Stone fireplace is set up and ready for a new wood-burning stove or pellet stove, suited to your liking. Sunken dining room enveloped by cedar lined walls and ceilings, overlooking Pikes Peak. Gourmet chefs kitchen w/ a commercial stove, butcher block island, and loads of counterspace, even a pass through serving bar to the dining room adjacent. Upper level affords 4 sizable bedrooms and 3 baths. The amazing owners suite is fit for royalty, and was an addition to the home above the 2 car garage. This room has a tremendous amount of space including a gas fireplace with seating area, a walk-in closet, and attached 3/4 bathroom. The secondary owners suite on this level includes an attached 3/4 bath w/ skylight, and double closets, with vaulted ceilings and views of Pikes Peak! 2 additional bedrooms on this level, served by a full bathroom w/ a skylight. 2 car garage includes a nice workshop room adjacent the garage bay for tinkerer to complete home projects! The home has also been mitigated for insurance fire rating, and suited for its next owner! Property is situated on over an acre of land additionally, featuring ponderosa pines, aspen, and douglas fir. Come take in the breathtaking views from this home.

    Zillow last checked:

    Listing updated:

    Listed by:

    Stephanie Tanis ABR GRI SFR 719-659-2600,

    Stephanie Tanis

    Bought with:

    Nathan Johnson ABR CRS GRI MRP

    RE/MAX Real Estate Group LLC

    Source: elevateMLS,MLS#: 2754693MLS Logo

    Facts & features

    Interior

    Bedrooms & bathrooms
    • Bedrooms: 4
    • Bathrooms: 4
    • Full bathrooms: 1
    • 3/4 bathrooms: 2
    • 1/2 bathrooms: 1
    Primary bedroom
    • Level: Upper
    • Area: 594 Square Feet
    • Dimensions: 22 x 27
    Heating
    • Baseboard, Electric, Forced Air, Natural Gas, Passive Solar
    Cooling
    • Ceiling Fan(s)
    Appliances
    • Included: Dishwasher, Disposal, Dryer, Gas in Kitchen, Microwave, Range, Refrigerator, Self Cleaning Oven, Washer
    • Laundry: Electric Hook-up, Main Level
    Features
    • 6-Panel Doors, Great Room, Vaulted Ceiling(s), Breakfast Bar, High Speed Internet, Pantry
    • Flooring: Carpet, Ceramic Tile, Wood
    • Has basement: No
    • Number of fireplaces: 1
    • Fireplace features: Gas, One
    Interior area
    • Total structure area: 3,172
    • Total interior livable area: 3,172 sqft
    • Finished area above ground: 3,172
    • Finished area below ground: 0

    Property

    Parking
    • Total spaces: 2
    • Parking features: Attached, Even with Main Level, Garage Door Opener, Workshop in Garage, Gravel Driveway, RV Access/Parking
    • Attached garage spaces: 2
    Features
    • Levels: Two
    • Stories: 2
    • Patio & porch: Wood Deck
    • Has view: Yes
    • View description: Mountain(s), View of Pikes Peak
    Lot
    • Size: 1.16 Acres
    • Features: Cul-De-Sac, Rural, Sloped, Wooded, See Remarks, HOA Required $
    Details
    • Parcel number: 3929273010130

    Construction

    Type & style
    • Home type: SingleFamily
    • Property subtype: Single Family Residence
    Materials
    • Wood Siding, Frame
    • Foundation: Slab
    • Roof: Composite Shingle
    Condition
    • Existing Home
    • New construction: No
    • Year built: 1983

    Utilities & green energy

    • Water: Assoc/Distr
    • Utilities for property: Electricity Connected, Natural Gas Connected, Phone Available

    Community & HOA

    HOA
    • Has HOA: Yes
    • Services included: Covenant Enforcement
    • HOA fee: $50 monthly
    Location
    • Region: Woodland Park

    Financial & listing details

    • Price per square foot: $233/sqft
    • Tax assessed value: $692,190
    • Annual tax amount: $2,355
    • Date on market: 4/16/2025
    • Listing terms: Cash,Conventional,VA Loan
    • Electric utility on property: Yes

    Price history

    DateEventPrice
    7/28/2026Listing removed$5,500$2/sqft
    Source: Zillow Rentals Report a problem
    6/29/2026Price change$5,500-3.5%$2/sqft
    Source: Zillow Rentals Report a problem
    6/16/2026Price change$5,700-3.4%$2/sqft
    Source: Zillow Rentals Report a problem
    4/8/2026Listed for rent$5,900-5.6%$2/sqft
    Source: Zillow Rentals Report a problem
    1/21/2026Listing removed$6,250$2/sqft
    Source: Zillow Rentals Report a problem
    1/13/2026Price change$6,250+4.2%$2/sqft
    Source: Zillow Rentals Report a problem
    11/23/2025Listed for rent$6,000$2/sqft
    Source: Zillow Rentals Report a problem
    8/21/2025Sold$737,500-4.8%$233/sqft
    Source: elevateMLS #2754693 Report a problem
    7/20/2025Pending sale$775,000$244/sqft
    Source: REcolorado as distributed by MLS GRID #4651601 Report a problem
    7/20/2025Contingent$775,000$244/sqft
    Source: elevateMLS #2754693 Report a problem
    6/27/2025Price change$775,000-3.1%$244/sqft
    Source: elevateMLS #2754693 Report a problem
    4/16/2025Listed for sale$799,900+27%$252/sqft
    Source: elevateMLS #2754693 Report a problem
    10/1/2024Sold$630,000-6.7%$199/sqft
    Source: Public Record Report a problem
    9/16/2024Pending sale$675,000$213/sqft
    Source: REcolorado as distributed by MLS GRID #1539856 Report a problem
    9/13/2024Listed for sale$675,000$213/sqft
    Source: REcolorado as distributed by MLS GRID #1539856 Report a problem
    8/28/2024Pending sale$675,000$213/sqft
    Source: REcolorado as distributed by MLS GRID #1539856 Report a problem
    8/28/2024Contingent$675,000$213/sqft
    Source: elevateMLS #5889844 Report a problem
    8/10/2024Price change$675,000-3.6%$213/sqft
    Source: elevateMLS #5889844 Report a problem
    7/12/2024Listed for sale$700,000$221/sqft
    Source: elevateMLS #5889844 Report a problem

    Public tax history

    YearProperty taxesTax assessment
    2024$1,543 -14.3%$36,000 -10.1%
    2023$1,801 $40,060 +15.1%
    2022$1,801 +25.8%$34,810 +25.8%
    2021$1,432 +1.7%$27,660
    2020$1,408 $27,660 +22.2%
    2019$1,408 $22,630 +1.3%
    2018$1,408 -1.5%$22,350
    2017$1,430 -0.2%$22,350 +3.8%
    2016$1,433 -6.6%$21,540
    2015$1,534 +37.3%$21,540 +39%
    2014$1,117 -43.4%$15,500 -39.5%
    2013$1,974 +8.9%$25,600 -3.5%
    2012$1,812 -1.6%$26,520
    2011$1,841 -0.8%$26,520 -0.6%
    2010$1,856 -11.6%$26,670 -11.7%
    2009$2,100 -0.7%$30,210
    2008$2,114 +4%$30,210 +5.7%
    2007$2,032 -0.5%$28,590 +0.8%
    2006$2,042 +7.3%$28,350 +5.4%
    2005$1,903 +1.2%$26,890
    2004$1,880 +30.4%$26,890 +20.2%
    2003$1,441 -3.7%$22,380
    2002$1,496 -5.5%$22,380
    2001$1,583 --
    Find assessor info on the county website

    Neighborhood: 80863

    Nearby schools

    GreatSchools rating
    Schools provided by the listing agent
    • Elementary: Columbine
    • Middle: Woodland Park
    • High: Woodland Park
    • District: Woodland Park RE2

    Source: elevateMLS. This data may not be complete. We recommend contacting the local school district to confirm school assignments for this home.

    Get a cash offer in 3 minutes
    Find out how much your home could sell for in as little as 3 minutes with a no-obligation cash offer.
    Estimated market value
    $729,000
    Get a cash offer in 3 minutes
    Find out how much your home could sell for in as little as 3 minutes with a no-obligation cash offer.
    Estimated market value
    $729,000