Step into modern comfort and energy-efficient living with this stunning, solar-powered, single-story smart home located in the desirable Auburn Grove community. Offering 4 bedrooms, 2 bathrooms, and a spacious open-concept layout, this beautifully maintained home is perfect for families, entertainers, or those seeking a peaceful retreat. Upon entering, you are greeted by a bright foyer that leads to three guest bedrooms and a full bathroom with double vanity sinks. The hallway opens into a well-appointed kitchen that overlooks the living area, dining room, and covered lanai, creating the perfect space for family gatherings and entertaining. The kitchen boasts stainless steel appliances, a large island, and a pantry for extra storage. The primary suite, located at the back of the home for added privacy, features an en-suite bathroom with a double-bowl vanity, a walk-in closet, and a spacious shower. Ceiling fans are installed in all bedrooms, ensuring comfort throughout the year. Step outside to your personal oasis—an inviting 12x24 saltwater pool with a screened enclosure and a generous 20x38 deck. Whether you’re hosting a poolside barbecue or enjoying some quiet time, the vinyl privacy fence ensures your peace and seclusion. The whole home water treatment system with a water softener adds to the home's convenience and value. Additional highlights include assumable solar panels for energy savings, optional furnishings, a painted garage floor, and upgraded landscaping that enhances the home’s curb appeal. The security-conscious buyer will appreciate the included Ring cameras with lights for added peace of mind. In addition to all the home’s features, the Auburn Grove community offers a pool with a cabana, providing even more opportunities for relaxation and recreation. Plus, you’ll enjoy easy access to nearby highways, making it convenient to reach shopping, dining, entertainment, and all that Central Florida has. This home is move-in ready and packed with modern conveniences, making it the perfect choice for anyone looking to enjoy the Florida lifestyle. Don’t miss out—schedule your private tour of 131 Auburn Grove Blvd today!
Sold for $439,900
$439,900
131 AUBURN GROVE BOULEVARD, AUBURNDALE, FL 33823
4beds
2,319sqft
Single Family Residence
Built in 2023
9,531 Square Feet Lot
$438,500 Zestimate®
$190/sqft
$3,081 Estimated rent
Home value
$438,500
$417,000 - $460,000
$3,081/mo
Zestimate® history
Owner options
List your home for rent
$3,081/mo
Rent Zestimate®
Find your next renter with Zillow Rental Manager. Plus, with online applications, you can quickly screen prospective tenants – for free.
$3,081/mo
Rent Zestimate®
Refinance and save
$3,028/mo
Est. payment
Refinancing to a lower rate could help reduce your monthly payments and save thousands over the life of the loan.
$3,028/mo
Est. payment
Explore your selling options
Work with a Zillow partner agent
Leverage their expertise and Zillow's premium Showcase listings to get your home seen by more buyers.
Get startedList with your own agent
Get your home in front of millions of buyers by listing it on Zillow.
Learn how to do itSell it yourself
Take full control of how buyers see your home on Zillow by listing For Sale by Owner (FSBO).
List your homeWhat's special
Large islandSaltwater poolEn-suite bathroomVinyl privacy fenceScreened enclosureCeiling fansOpen-concept layout
Zillow last checked:
Listing updated:
Listed by:
Nick Carroll 407-486-5593,
REAL BROKER, LLC 855-450-0442
Bought with:
Zachariah Coates, 3571941
LPT REALTY, LLC
Source: Stellar MLS,MLS#: O6247761 Originating MLS: Orlando Regional
Originating MLS: Orlando Regional
Facts & features
Interior
Bedrooms & bathrooms
- Bedrooms: 4
- Bathrooms: 2
- Full bathrooms: 2
Primary bedroom
- Features: Ceiling Fan(s), Dual Sinks, En Suite Bathroom, Shower No Tub, Walk-In Closet(s)
- Level: First
- Dimensions: 16x14
Bedroom 2
- Features: Ceiling Fan(s), Built-in Closet
- Level: First
- Dimensions: 12x11
Bedroom 3
- Features: Ceiling Fan(s), Built-in Closet
- Level: First
- Dimensions: 12x11
Bedroom 4
- Features: Ceiling Fan(s), Built-in Closet
- Level: First
- Dimensions: 12x11
Balcony porch lanai
- Level: First
- Dimensions: 19x8
Dining room
- Level: First
- Dimensions: 14x11
Kitchen
- Features: Pantry
- Level: First
- Dimensions: 14x14
Living room
- Level: First
- Dimensions: 20x23
Heating
- Central, Electric
Cooling
- Central Air
Appliances
- Included: Dishwasher, Disposal, Dryer, Electric Water Heater, Microwave, Range, Refrigerator, Washer, Water Filtration System, Water Softener, Whole House R.O. System
- Laundry: Inside, Laundry Room
Features
- Ceiling Fan(s), Eating Space In Kitchen, Kitchen/Family Room Combo, Pest Guard System, Primary Bedroom Main Floor, Solid Surface Counters, Solid Wood Cabinets, Split Bedroom, Thermostat, Walk-In Closet(s)
- Flooring: Carpet, Ceramic Tile
- Doors: Sliding Doors
- Windows: Blinds, Window Treatments
- Has fireplace: No
Interior area
- Total structure area: 2,901
- Total interior livable area: 2,319 sqft
Property
Parking
- Total spaces: 2
- Parking features: Driveway, Garage Door Opener
- Attached garage spaces: 2
- Has uncovered spaces: Yes
- Details: Garage Dimensions: 20x20
Features
- Levels: One
- Stories: 1
- Patio & porch: Covered, Front Porch, Rear Porch, Screened
- Exterior features: Rain Gutters, Sidewalk
- Has private pool: Yes
- Pool features: Gunite, Heated, In Ground, Lighting, Salt Water, Screen Enclosure, Solar Cover
- Fencing: Vinyl
- Has view: Yes
- View description: Pool
Lot
- Size: 9,531 Square Feet
- Dimensions: 70 x 137
- Features: Landscaped, Sidewalk
- Residential vegetation: Trees/Landscaped
Details
- Parcel number: 252735305255000030
- Special conditions: None
Construction
Type & style
- Home type: SingleFamily
- Architectural style: Traditional
- Property subtype: Single Family Residence
Materials
- Block, Stucco
- Foundation: Slab
- Roof: Shingle
Condition
- New construction: No
- Year built: 2023
Details
- Builder model: Denton
- Builder name: DR Horton
Utilities & green energy
- Electric: Photovoltaics Third-Party Owned
- Sewer: Public Sewer
- Water: Public
- Utilities for property: BB/HS Internet Available, Public, Solar, Street Lights
Green energy
- Energy efficient items: Appliances, HVAC, Lighting, Thermostat, Water Heater, Windows
- Energy generation: Solar
Community & HOA
Community
- Features: Community Mailbox, Deed Restrictions, Pool, Sidewalks
- Security: Security Lights, Security System, Smoke Detector(s)
- Pet fee: $0 monthly
- Subdivision: AUBURN GROVE PH I
HOA
- Has HOA: Yes
- Amenities included: Pool
- Services included: Community Pool
- HOA fee: $77 monthly
- HOA name: Mosiac
- HOA phone: 352-617-7603
Location
- Region: Auburndale
Financial & listing details
- Price per square foot: $190/sqft
- Tax assessed value: $314,720
- Annual tax amount: $937
- Date on market: 10/5/2024
- Cumulative days on market: 13 days
- Listing terms: Cash,Conventional,FHA,VA Loan
- Ownership: Fee Simple
- Total actual rent: 0
- Road surface type: Asphalt
Price history
| Date | Event | Price |
|---|---|---|
| 11/12/2024 | Sold | $439,900$190/sqft |
Source:  Stellar MLS #O6247761 Report a problem Stellar MLS #O6247761 Report a problem | ||
| 10/23/2024 | Pending sale | $439,900$190/sqft |
Source: Stellar MLS #O6247761 Report a problem | ||
| 10/5/2024 | Listed for sale | $439,900+18.6%$190/sqft |
Source: Stellar MLS #O6247761 Report a problem | ||
| 9/5/2023 | Sold | $370,990+0.5%$160/sqft |
Source: Stellar MLS #O6121681 Report a problem | ||
| 7/4/2023 | Pending sale | $368,990$159/sqft |
Source:  DR Horton Report a problem DR Horton Report a problem | ||
| 6/26/2023 | Listed for sale | $368,990$159/sqft |
Source: Stellar MLS #O6121681 Report a problem | ||
Public tax history
| Year | Property taxes | Tax assessment |
|---|---|---|
| 2025 | $4,455 -9.7% | $314,720 +4.4% |
| 2024 | $4,935 +426.5% | $301,380 +448% |
| 2023 | $937 +12.3% | $55,000 +10% |
| 2022 | $834 +265% | $50,000 +276.9% |
| 2021 | $229 | $13,266 |
Find assessor info on the county website
Neighborhood: 33823
Nearby homes
- $399,9905 bd3 ba2.6k sqft135 Auburn Grove Blvd, Auburndale, FL 33823Sold
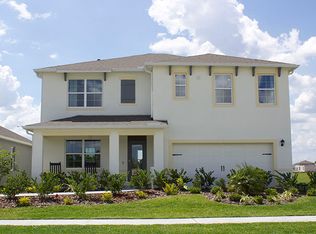
- $329,9903 bd2 ba1.7k sqft127 Auburn Grove Blvd, Auburndale, FL 33823For Sale

- $350,4904 bd2 ba1.8k sqft123 Auburn Grove Blvd, Auburndale, FL 33823Sold
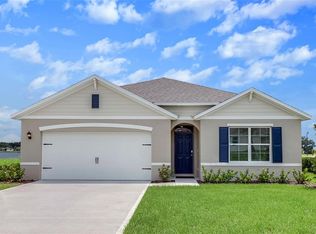
- $344,9954 bd2 ba1.8k sqft130 Auburn Grove Blvd, Auburndale, FL 33823Sold

- $373,9904 bd2 ba2.3k sqft816 Auburn Grove Ct, Auburndale, FL 33823Sold
- $395,9905 bd3 ba2.6k sqft794 Auburn Grove Ct, Auburndale, FL 33823Sold
- $349,0004 bd2 ba1.8k sqft807 Auburn Grove Ct, Auburndale, FL 33823Off Market
- $375,3004 bd2 ba2.3k sqft763 Auburn Grove Ct, Auburndale, FL 33823Off Market
Nearby schools
GreatSchools rating
- 4/10Walter Caldwell Elementary SchoolGrades: PK-5Distance: 2 mi
- 3/10Jere L. Stambaugh Middle SchoolGrades: 6-8Distance: 2 mi
- 3/10Auburndale Senior High SchoolGrades: PK,9-12Distance: 1.9 mi
Schools provided by the listing agent
- Elementary: Walter Caldwell Elem
- Middle: Stambaugh Middle
- High: Auburndale High School
Source: Stellar MLS. This data may not be complete. We recommend contacting the local school district to confirm school assignments for this home.
Get a cash offer in 3 minutes
Find out how much your home could sell for in as little as 3 minutes with a no-obligation cash offer.
Estimated market value
$438,500
Get a cash offer in 3 minutes
Find out how much your home could sell for in as little as 3 minutes with a no-obligation cash offer.
Estimated market value
$438,500
- Florida
- Polk County
- Auburndale
- 33823
- 131 AUBURN GROVE BOULEVARD
Nearby cities
Nearby zip codes
Other Auburndale Topics
