Beautiful, Move-in-ready 2-br, 2-ba Condo In Picturesque Location! You Will Absolutely Love The Curb Appeal, Not Only Out Front As You Pull Up To The Condo, But Also As You Walk Around The Outside. The Landscaping And Patio Area (with Remote Awning), Along With The Expansive And Gorgeous Green Space Out Back, Make For Such A Pleasant Experience. And That's Just The Outside! Things Get Even Better When You Go Inside, Starting With The Warm And Inviting Foyer And Continuing On With The Open Living Room-dining Room-kitchen Floor Plan! The Living Room Features A Very Nice Gas Fireplace, Vaulted Ceiling And A 9-foot Heavy Duty Sliding Glass Door That Conveniently Leads Out To The Patio And Offers A Great View Of The Back Yard. The Kitchen Is Spacious Enough For A Table And Has Newer Flooring (2023), Plenty Of Nice Cabinets (with Newer Hardware) And Generous Counter Space. All Of The Kitchen Appliances Stay. (refrigerator, Dishwasher And Microwave Were All New In 2023.) The Dining Room Is Also Very Nice And Features A Cool Bay Window. Another Awesome Highlight Is The Split-bedroom Concept, With The Primary Bedroom And Bathroom On One Side Of The Condo And The Second Bedroom And Second Full Bath On The Other Side. The Primary Bedroom Features Another Cool Bay Window Along With A Nice-size Walk-in Closet. Both Bathrooms Were Renovated In 2022 With Vinyl Plank Flooring, Paint And Fixtures. The Guest Bath Also Has Newer Shiplap Walls. Other Highlights: Nice Laundry Room With Cabinets Above The Washer And Dryer, Which Stay; Gas-forced Air Furnace W/central Air, Serviced Regularly; Many Newer Window Coverings; Spacious And Attached Garage W/workbench And Utility Closet; And More! As An Added Bonus, The Sellers Have Already Contributed More Than $4,000 Toward The Payment Of A New Roof. That Roof Assessment, Which Is $204 A Month, Continues Until The End Of 2028. All Roofs In The Association, Including The Roof On This Condo, Are Scheduled To Be Replaced By That Time.
Sold for $193,500
$193,500
131 Berkshire Dr, Fremont, OH 43420
2beds
1,524sqft
Condominium
Built in 1987
-- sqft lot
$213,600 Zestimate®
$127/sqft
$1,903 Estimated rent
Home value
$213,600
$199,000 - $229,000
$1,903/mo
Zestimate® history
Owner options
List your home for rent
$1,903/mo
Rent Zestimate®
Find your next renter with Zillow Rental Manager. Plus, with online applications, you can quickly screen prospective tenants – for free.
$1,903/mo
Rent Zestimate®
Refinance and save
$1,480/mo
Est. payment
Refinancing to a lower rate could help reduce your monthly payments and save thousands over the life of the loan.
$1,480/mo
Est. payment
Explore your selling options
Work with a Zillow partner agent
Leverage their expertise and Zillow's premium Showcase listings to get your home seen by more buyers.
Get startedList with your own agent
Get your home in front of millions of buyers by listing it on Zillow.
Learn how to do itSell it yourself
Take full control of how buyers see your home on Zillow by listing For Sale by Owner (FSBO).
List your homeWhat's special
Zillow last checked:
Listing updated:
Listed by:
Robert A. Boukissen 419-680-5027 robboukissen@wendtkey.com,
Wendt Key Team Realty
Bought with:
Denise A. Workman, 2015004703
Polter Real Estate
Source: Firelands MLS,MLS#: 20253771Originating MLS: Firelands MLS
Facts & features
Interior
Bedrooms & bathrooms
- Bedrooms: 2
- Bathrooms: 2
- Full bathrooms: 2
Primary bedroom
- Level: Main
- Area: 216
- Dimensions: 18 x 12
Bedroom 2
- Level: Main
- Area: 156
- Dimensions: 13 x 12
Bedroom 3
- Area: 0
- Dimensions: 0 x 0
Bedroom 4
- Area: 0
- Dimensions: 0 x 0
Bedroom 5
- Area: 0
- Dimensions: 0 x 0
Bathroom
- Level: Main
Bathroom 1
- Level: Main
Dining room
- Features: Formal
- Level: Main
- Area: 130
- Dimensions: 13 x 10
Family room
- Area: 0
- Dimensions: 0 x 0
Kitchen
- Level: Main
- Area: 143
- Dimensions: 13 x 11
Living room
- Level: Main
- Area: 320
- Dimensions: 20 x 16
Heating
- Gas, Forced Air
Cooling
- Central Air
Appliances
- Included: Dishwasher, Dryer, Microwave, Range, Refrigerator, Washer
- Laundry: Laundry Room
Features
- Ceiling Fan(s)
- Has basement: No
- Has fireplace: Yes
- Fireplace features: Gas
Interior area
- Total structure area: 1,524
- Total interior livable area: 1,524 sqft
Property
Parking
- Total spaces: 2
- Parking features: Inside Entrance, Attached, Garage Door Opener, Paved
- Attached garage spaces: 2
- Has uncovered spaces: Yes
Features
- Levels: One
- Stories: 1
Lot
- Size: 0.27 Acres
Details
- Parcel number: 346000039317
Construction
Type & style
- Home type: Condo
- Property subtype: Condominium
Materials
- Brick, Vinyl Siding
- Foundation: Slab
- Roof: Asphalt
Condition
- Year built: 1987
Utilities & green energy
- Electric: ON
- Sewer: Public Sewer
- Water: Public
Community & HOA
Community
- Subdivision: Cottage Grove Condo
HOA
- Has HOA: Yes
- Services included: Assoc Management, Lawn Maintenance, Snow Removal
- HOA fee: $191 monthly
Location
- Region: Fremont
Financial & listing details
- Price per square foot: $127/sqft
- Tax assessed value: $4
- Annual tax amount: $1,636
- Price range: $193.5K - $193.5K
- Date on market: 9/23/2025
- Date available: 01/01/1800
- Listing terms: Cash
Price history
| Date | Event | Price |
|---|---|---|
| 10/20/2025 | Sold | $193,500+2.1%$127/sqft |
Source: Firelands MLS #20253771 Report a problem | ||
| 10/8/2025 | Contingent | $189,500$124/sqft |
Source: Firelands MLS #20253771 Report a problem | ||
| 10/6/2025 | Listed for sale | $189,500+18.8%$124/sqft |
Source: Firelands MLS #20253771 Report a problem | ||
| 10/26/2024 | Listing removed | $159,500$105/sqft |
Source: Firelands MLS #20213774 Report a problem | ||
| 10/26/2022 | Listing removed | -- |
Source: Firelands MLS #20213774 Report a problem | ||
| 10/26/2021 | Sold | $159,500$105/sqft |
Source: Public Record Report a problem | ||
| 9/28/2021 | Pending sale | $159,500+27.6%$105/sqft |
Source: Firelands MLS #20213774 Report a problem | ||
| 7/9/2002 | Sold | $125,000$82/sqft |
Source: Public Record Report a problem | ||
Public tax history
| Year | Property taxes | Tax assessment |
|---|---|---|
| 2024 | $1,644 +27.2% | $54,250 +30% |
| 2023 | $1,292 +1% | $41,730 |
| 2022 | $1,280 -3.1% | $41,730 |
| 2021 | $1,321 +5.3% | $41,730 +5.4% |
| 2020 | $1,255 +0.1% | $39,590 |
| 2019 | $1,253 -0.2% | $39,590 |
| 2018 | $1,255 +4.2% | $39,590 +3.6% |
| 2017 | $1,204 +16% | $38,230 |
| 2016 | $1,038 | $38,230 |
| 2015 | $1,038 -4.6% | $38,230 |
| 2014 | $1,089 +2.2% | $38,230 |
| 2013 | $1,065 -0.2% | $38,230 |
| 2012 | $1,067 -6% | $38,230 -10% |
| 2011 | $1,136 +3.9% | $42,460 |
| 2010 | $1,093 +1.5% | $42,460 |
| 2009 | $1,077 -12.1% | -- |
| 2008 | $1,225 +5.7% | -- |
| 2007 | $1,158 +62.4% | -- |
| 2006 | $713 -43.5% | -- |
| 2005 | $1,261 -0.1% | -- |
| 2004 | $1,263 +0.4% | $40,960 |
| 2003 | $1,258 -4.9% | $40,960 -5.6% |
| 2002 | $1,323 +0.4% | $43,390 |
| 2001 | $1,318 +6.5% | $43,390 |
| 2000 | $1,237 | $43,390 |
Find assessor info on the county website
Neighborhood: 43420
Nearby homes
- $196,0002 bd2 ba1.3k sqft133 Berkshire Dr, Fremont, OH 43420Off Market
- $156,7002 bd1 ba1.1k sqft311 Cottage St, Fremont, OH 43420Off Market
- $225,4003 bd2 ba1.8k sqft135 Berkshire Dr, Fremont, OH 43420Off Market
- $208,5002 bd2 ba1.6k sqft129 Woodside Ln, Fremont, OH 43420Off Market
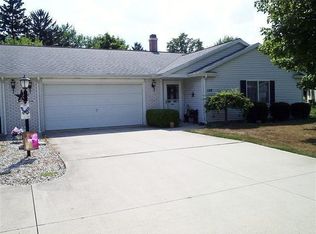
- $217,6002 bd2 ba1.8k sqft127 Woodside Ln, Fremont, OH 43420Off Market
- $218,9001 bd2 ba1.8k sqft137 Berkshire Dr, Fremont, OH 43420Off Market
- $187,0002 bd2 ba1.5k sqft138 Cottage Grove Dr, Fremont, OH 43420Sold
- $180,0002 bd2 ba1.6k sqft140 Cottage Grove Dr, Fremont, OH 43420Sold
Nearby schools
GreatSchools rating
- 5/10Croghan Elementary SchoolGrades: PK-5Distance: 0.4 mi
- 6/10Fremont Middle SchoolGrades: 6-8Distance: 2.2 mi
- 4/10Fremont Ross High SchoolGrades: 9-12Distance: 2.2 mi
Schools provided by the listing agent
- District: Fremont
Source: Firelands MLS. This data may not be complete. We recommend contacting the local school district to confirm school assignments for this home.
Get a cash offer in 3 minutes
Find out how much your home could sell for in as little as 3 minutes with a no-obligation cash offer.
Estimated market value
$213,600
Get a cash offer in 3 minutes
Find out how much your home could sell for in as little as 3 minutes with a no-obligation cash offer.
Estimated market value
$213,600
- Ohio
- Sandusky County
- Fremont
- 43420
- 131 Berkshire Dr
Nearby cities
Nearby zip codes
Other Fremont Topics
