Secluded SE Quad of Lake Gaston is this beautiful custom built home with lots of stonework. Open floor plan with tile & wood flooring throughout. Eat in kitchen features beautiful granite and custom cabinets and a great view of the lake! Huge living room also has great lake views! Dining room, sitting room, butler's pantry, laundry room, half bath & large office complete the main level. With 5 BRs (2 are master suites) & 3.5 BAs, there's lot of room for family & guests. Along with the double garage, there's also a 4 car garage with a bonus suite above that could be for RENTAL/INLAWS Living/dining/kitchen area, sleeping area and full bath (826 sq ft included in sq ftg totals). 10" Tall doors allow for easy boat storage. Enjoy the lakeside patio for grilling & dining then walk the flat lot down to double boathouse with great water depth. Great SUNSET views of the main lake & gorgeous SUNSETS. Owner is licensed Builder and RE Broker..Private Culdesac close to shopping and I95
Sold for $2,100,000
$2,100,000
131 Berkshire Dr, Littleton, NC 27850
5beds
5,500sqft
SingleFamily
Built in 2006
1.16 Acres Lot
$2,003,700 Zestimate®
$382/sqft
$3,393 Estimated rent
Home value
$2,003,700
$1.76M - $2.22M
$3,393/mo
Zestimate® history
Owner options
List your home for rent
$3,393/mo
Rent Zestimate®
Find your next renter with Zillow Rental Manager. Plus, with online applications, you can quickly screen prospective tenants – for free.
$3,393/mo
Rent Zestimate®
Refinance and save
$13,183/mo
Est. payment
Refinancing to a lower rate could help reduce your monthly payments and save thousands over the life of the loan.
$13,183/mo
Est. payment
Explore your selling options
Work with a Zillow partner agent
Leverage their expertise and Zillow's premium Showcase listings to get your home seen by more buyers.
Get startedList with your own agent
Get your home in front of millions of buyers by listing it on Zillow.
Learn how to do itSell it yourself
Take full control of how buyers see your home on Zillow by listing For Sale by Owner (FSBO).
List your homeWhat's special
Facts & features
Interior
Bedrooms & bathrooms
- Bedrooms: 5
- Bathrooms: 4
- Full bathrooms: 4
- 1/2 bathrooms: 1
Heating
- Forced air, Heat pump, Electric, Gas
Cooling
- Central
Appliances
- Included: Dishwasher, Dryer, Freezer, Microwave, Range / Oven, Refrigerator, Washer
Features
- Walk-in Closet(s), Work Island, Garage Door Opener, Washer &/or Dryer Hookup, Mother-in-Law Suite, Granite Countertops
- Flooring: Tile, Hardwood
- Attic: Pull-down Stairs
- Has fireplace: Yes
Interior area
- Total interior livable area: 5,500 sqft
Property
Parking
- Total spaces: 6
- Parking features: Garage - Attached, Garage - Detached
Features
- Exterior features: Stone, Cement / Concrete
- Has view: Yes
- View description: Water
- Has water view: Yes
- Water view: Water
Lot
- Size: 1.16 Acres
Details
- Parcel number: 0705516
Construction
Type & style
- Home type: SingleFamily
- Architectural style: Conventional
Materials
- masonry
- Foundation: Crawl/Raised
- Roof: Composition
Condition
- Year built: 2006
Utilities & green energy
- Sewer: Septic Tank
Community & HOA
Location
- Region: Littleton
Financial & listing details
- Price per square foot: $382/sqft
- Tax assessed value: $905,600
- Annual tax amount: $9,468
Price history
| Date | Event | Price |
|---|---|---|
| 3/1/2024 | Sold | $2,100,000-1.9%$382/sqft |
Source: Public Record Report a problem | ||
| 10/23/2023 | Listing removed | $2,141,000$389/sqft |
Source: Roanoke Valley Lake Gaston BOR #132196 Report a problem | ||
| 10/2/2023 | Price change | $2,141,000-14%$389/sqft |
Source: Roanoke Valley Lake Gaston BOR #132196 Report a problem | ||
| 8/3/2023 | Listed for sale | $2,490,000+207.4%$453/sqft |
Source: Roanoke Valley Lake Gaston BOR #132196 Report a problem | ||
| 3/24/2021 | Listing removed | -- |
Source: Owner Report a problem | ||
| 11/16/2020 | Sold | $810,000-8.8%$147/sqft |
Source: Public Record Report a problem | ||
| 8/30/2020 | Price change | $888,000-1.2%$161/sqft |
Source: Owner Report a problem | ||
| 6/1/2020 | Price change | $899,000-4.9%$163/sqft |
Source: Owner Report a problem | ||
| 1/16/2020 | Listed for sale | $945,000-0.4%$172/sqft |
Source: Owner Report a problem | ||
| 12/2/2019 | Listing removed | $949,000$173/sqft |
Source: RE/MAX On the Lake #122776 Report a problem | ||
| 5/7/2019 | Listed for sale | $949,000+192%$173/sqft |
Source: ReMax On the Lake #122776 Report a problem | ||
| 3/2/2006 | Sold | $325,000$59/sqft |
Source: Public Record Report a problem | ||
Public tax history
| Year | Property taxes | Tax assessment |
|---|---|---|
| 2025 | $9,468 +4.5% | $905,600 +4.6% |
| 2024 | $9,057 +27.4% | $865,500 +30.8% |
| 2023 | $7,111 -0.3% | $661,600 |
| 2022 | $7,130 +3.3% | $661,600 |
| 2021 | $6,901 | $661,600 |
| 2020 | -- | $661,600 +16.2% |
| 2019 | -- | $569,600 -9.3% |
| 2018 | $5,593 | $628,000 |
| 2017 | $5,593 | $628,000 |
| 2016 | $5,593 | $628,000 |
| 2015 | $5,593 +4.2% | $628,000 -6.4% |
| 2014 | $5,366 | $671,170 |
| 2013 | -- | $671,170 |
| 2012 | -- | $671,170 |
| 2011 | -- | $671,170 |
| 2010 | -- | $671,170 |
| 2009 | -- | $671,170 |
| 2008 | -- | $671,170 |
| 2007 | -- | $671,170 +385.3% |
| 2006 | -- | $138,300 |
Find assessor info on the county website
Neighborhood: 27850
Nearby homes
- $552,500-- bd-- ba-- sqft107 Berkshire Dr, Littleton, NC 27850Off Market
- $805,5003 bd3 ba2.2k sqft133 Berkshire Dr, Littleton, NC 27850Off Market
- $852,0004 bd4 ba3.3k sqft133 Berkshire Drive, Littleton, NC 27850Off Market
- $1,140,0004 bd3 ba2.7k sqft146 Berkshire Dr, Littleton, NC 27850Sold
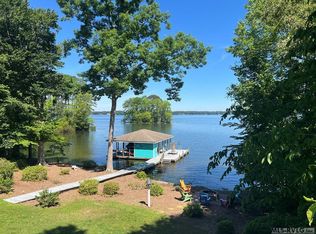
- $2,638,8005 bd6 ba6.5k sqft148 Berkshire Dr, Littleton, NC 27850Off Market
- $2,610,6005 bd6 ba6k sqft83 Berkshire Dr, Littleton, NC 27850Off Market
- $1,093,4004 bd5 ba4k sqft116 Berkshire Dr, Littleton, NC 27850Off Market
- $1,135,0003 bd3 ba4.6k sqft98 Berkshire Dr, Littleton, NC 27850Off Market
Nearby schools
GreatSchools rating
- 6/10Everetts ElementaryGrades: PK-5Distance: 5 mi
- 2/10William R Davie MiddleGrades: 6-8Distance: 5 mi
- 2/10Northwest Halifax Collegiate and Technical AcademyGrades: 9-12Distance: 7.5 mi
Schools provided by the listing agent
- Elementary: Halifax County
- Middle: Halifax County
- High: Halifax County
Source: The MLS. This data may not be complete. We recommend contacting the local school district to confirm school assignments for this home.
- North Carolina
- Halifax County
- Littleton
- 27850
- 131 Berkshire Dr
Nearby cities
Nearby zip codes
Other Littleton Topics
