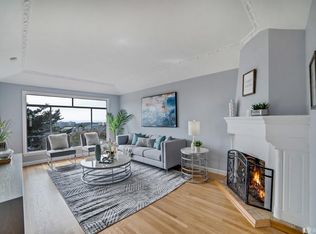
Experience elevated living in this meticulously reimagined 4-bedroom, 3.5-bath luxury residence located in Merced Heights. Every detail of this newly remodeled home has been crafted to deliver sophistication, comfort, and modern design. Upon entry, you're greeted by wide-plank white oak flooring, LED staircase, bright skylights, open-concept living spaces, custom lighting, and panoramic city views that capture SF's timeless beauty. The gourmet kitchen is a showpiece featuring bespoke cabinetry, premium quartz waterfall countertops, and a full suite of professional-grade stainless steel appliances, ideal for both casual dining and elegant entertaining. Minutes from Stonestown Galleria, Whole Foods, San Francisco State University, Ocean Ave. & West Portal dining, Harding Park Golf Course, 280 Freeway, 19th Ave. and major transit lines, this home offers an unparalleled lifestyle of luxury and convenience. New Roof, new earthquake retrofit, new electrical, and new plumbing.
Sold for $1,850,000
$1,850,000
131 Beverly St, San Francisco, CA 94132
4beds
1,919sqft
Single Family Residence
Built in 1939
3,428 Square Feet Lot
$2,142,500 Zestimate®
$964/sqft
$6,314 Estimated rent
Home value
$2,142,500
$1.93M - $2.38M
$6,314/mo
Zestimate® history
Owner options
List your home for rent
$6,314/mo
Rent Zestimate®
Find your next renter with Zillow Rental Manager. Plus, with online applications, you can quickly screen prospective tenants – for free.
$6,314/mo
Rent Zestimate®
Refinance and save
$12,585/mo
Est. payment
Refinancing to a lower rate could help reduce your monthly payments and save thousands over the life of the loan.
$12,585/mo
Est. payment
Explore your selling options
Work with a Zillow partner agent
Leverage their expertise and Zillow's premium Showcase listings to get your home seen by more buyers.
Get startedList with your own agent
Get your home in front of millions of buyers by listing it on Zillow.
Learn how to do itSell it yourself
Take full control of how buyers see your home on Zillow by listing For Sale by Owner (FSBO).
List your homeWhat's special
Led staircaseGourmet kitchenBespoke cabinetryPanoramic city viewsPremium quartz waterfall countertopsOpen-concept living spacesBright skylights
Zillow last checked:
Listing updated:
Listed by:
Paul A. Encinas DRE #01708483 650-438-2444,
Hatch Realty Group, Inc. 650-438-2444
Bought with:
Kingston Louie, DRE #02026633
KW Advisors
Source: SFAR,MLS#: 425079288 Originating MLS: San Francisco Association of REALTORS
Originating MLS: San Francisco Association of REALTORSFacts & features
Interior
Bedrooms & bathrooms
- Bedrooms: 4
- Bathrooms: 4
- Full bathrooms: 3
- 1/2 bathrooms: 1
Rooms
- Room types: Dining Room, Family Room, Kitchen, Storage
Primary bedroom
- Features: Ground Floor, Walk-In Closet
- Area: 0
- Dimensions: 0 x 0
Bedroom 1
- Area: 0
- Dimensions: 0 x 0
Bedroom 2
- Area: 0
- Dimensions: 0 x 0
Bedroom 3
- Area: 0
- Dimensions: 0 x 0
Bedroom 4
- Area: 0
- Dimensions: 0 x 0
Primary bathroom
- Features: Marble, Multiple Shower Heads, Stone, Tile
Bathroom
- Features: Granite, Multiple Shower Heads, Tile, Tub w/Shower Over
Dining room
- Features: Dining/Family Combo
- Level: Upper
- Area: 0
- Dimensions: 0 x 0
Family room
- Features: Great Room, View
- Level: Main
- Area: 0
- Dimensions: 0 x 0
Kitchen
- Features: Kitchen Island, Island w/Sink, Kitchen/Family Combo, Quartz Counter, Skylight(s)
- Level: Main,Upper
- Area: 0
- Dimensions: 0 x 0
Living room
- Features: Great Room, View
- Level: Main,Upper
- Area: 0
- Dimensions: 0 x 0
Heating
- Central
Cooling
- Central Air, Window Unit(s)
Appliances
- Included: Dishwasher, Disposal, Electric Cooktop, Electric Water Heater, Range Hood, Ice Maker, Microwave, Tankless Water Heater
- Laundry: Hookups Only, In Garage
Features
- Flooring: Wood
- Number of fireplaces: 1
- Fireplace features: Electric, Living Room
Interior area
- Total structure area: 1,919
- Total interior livable area: 1,919 sqft
Property
Parking
- Total spaces: 2
- Parking features: Driveway, Covered, Enclosed, Electric Vehicle Charging Station(s), Garage Door Opener, Independent, On Site (Single Family Only)
- Garage spaces: 1
- Has uncovered spaces: Yes
Features
- Stories: 2
- Fencing: Back Yard,Fenced,Front Yard
- Has view: Yes
- View description: City, City Lights, Ocean, Panoramic, San Francisco
- Has water view: Yes
- Water view: Ocean
Lot
- Size: 3,428 Square Feet
- Features: Landscaped, Landscape Front, Low Maintenance, Street Lights
- Topography: Trees Few
Details
- Parcel number: 7000017
- Special conditions: Standard
- Other equipment: Audio/Video Prewired, Networked
Construction
Type & style
- Home type: SingleFamily
- Architectural style: Contemporary,Apartment,Modern/High Tech
- Property subtype: Single Family Residence
- Attached to another structure: Yes
Materials
- Concrete, Floor Insulation, Frame, Shingle Siding, Stucco, Wall Insulation
- Foundation: Concrete
- Roof: Asphalt,Shingle
Condition
- Updated/Remodeled
- New construction: No
- Year built: 1939
Utilities & green energy
- Electric: 220 Volts, 220 Volts in Kitchen
- Sewer: Public Sewer
- Water: Meter on Site
- Utilities for property: Cable Connected, Electricity Available, Internet Available, Natural Gas Available, Sewer Connected
Green energy
- Energy efficient items: Appliances
Community & HOA
Community
- Security: Fire Alarm, Smoke Detector(s)
HOA
- Has HOA: No
Location
- Region: San Francisco
- Elevation: 0
Financial & listing details
- Price per square foot: $964/sqft
- Tax assessed value: $738,833
- Annual tax amount: $9,546
- Date on market: 10/13/2025
- Cumulative days on market: 14 days
- Total actual rent: 0
- Road surface type: Paved Sidewalk, Sidewalk/Curb/Gutter, Asphalt, Paved
Price history
| Date | Event | Price |
|---|---|---|
| 11/18/2025 | Sold | $1,850,000+15.6%$964/sqft |
Source:  SFAR #425079288 Report a problem SFAR #425079288 Report a problem | ||
| 10/27/2025 | Pending sale | $1,600,000$834/sqft |
Source: SFAR #425079288 Report a problem | ||
| 10/13/2025 | Listed for sale | $1,600,000+100%$834/sqft |
Source: SFAR #425079288 Report a problem | ||
| 7/11/2025 | Sold | $800,000$417/sqft |
Source: Public Record Report a problem | ||
Public tax history
| Year | Property taxes | Tax assessment |
|---|---|---|
| 2025 | $9,546 +2.9% | $738,833 +2% |
| 2024 | $9,275 +1.6% | $724,346 +2% |
| 2023 | $9,129 +2% | $710,144 +2% |
| 2022 | $8,946 +1.8% | $696,222 +2% |
| 2021 | $8,785 -0.6% | $682,572 +1% |
| 2020 | $8,837 +3.5% | $675,576 +2% |
| 2019 | $8,537 +3.5% | $662,332 +2% |
| 2018 | $8,250 +812.4% | $649,346 +1180.6% |
| 2017 | $904 +5.7% | $50,708 +2% |
| 2016 | $856 +1.7% | $49,714 +1.5% |
| 2015 | $842 +2.7% | $48,968 +2% |
| 2014 | $820 | $48,010 +0.5% |
| 2013 | -- | $47,794 +2% |
| 2012 | -- | $46,858 +2% |
| 2011 | -- | $45,940 +0.7% |
| 2010 | -- | $45,599 -0.2% |
| 2009 | -- | $45,707 +2% |
| 2008 | -- | $44,812 +2% |
| 2007 | -- | $43,934 +2% |
| 2006 | -- | $43,073 +2% |
| 2005 | -- | $42,230 +3.9% |
| 2003 | -- | $40,645 +2% |
| 2002 | -- | $39,849 +2% |
| 2001 | -- | $39,070 +2% |
| 2000 | -- | $38,304 |
Find assessor info on the county website
Neighborhood: Ingleside
Nearby homes
- $1,556,9004 bd2 ba1.7k sqft135 Beverly St, San Francisco, CA 94132Off Market
- $1,447,3002 bd1 ba1.1k sqft127 Beverly St, San Francisco, CA 94132Off Market
- $1,224,100-- bd1 ba1.1k sqft139 Beverly St, San Francisco, CA 94132Off Market
- $1,232,500-- bd1 ba1.1k sqft123 Beverly St, San Francisco, CA 94132Off Market
- $1,256,400-- bd1 ba1.1k sqft143 Beverly St, San Francisco, CA 94132Off Market
- $1,615,4003 bd2 ba1.5k sqft119 Beverly St, San Francisco, CA 94132Off Market
- $1,237,8002 bd1 ba1.1k sqft147 Beverly St, San Francisco, CA 94132Off Market
- $1,227,8002 bd1 ba1.1k sqft115 Beverly St, San Francisco, CA 94132Off Market
Nearby schools
GreatSchools rating
- 7/10Ortega (Jose) Elementary SchoolGrades: K-5Distance: 0.3 mi
- 7/10Aptos Middle SchoolGrades: 6-8Distance: 0.8 mi
- 9/10Lowell High SchoolGrades: 9-12Distance: 1 mi
Schools provided by the listing agent
- District: SF School District
Source: SFAR. This data may not be complete. We recommend contacting the local school district to confirm school assignments for this home.
Get a cash offer in 3 minutes
Find out how much your home could sell for in as little as 3 minutes with a no-obligation cash offer.
Estimated market value
$2,142,500
Get a cash offer in 3 minutes
Find out how much your home could sell for in as little as 3 minutes with a no-obligation cash offer.
Estimated market value
$2,142,500
