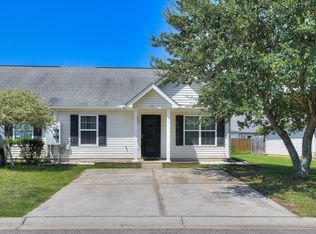
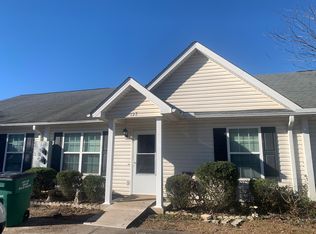
Welcome to this charming end-unit townhome featuring two bedrooms and two full bathrooms. This home offers an inviting open-concept floor plan that's perfect for both everyday living and entertaining. The spacious primary suite features a private en-suite bathroom, providing a peaceful retreat at the end of the day. The private patio provides an ideal space to enjoy your morning coffee or unwind in the evening. Conveniently located near shopping, dining, and downtown Aiken. Buyer to verify all information, including square footage, lot dimensions, schools, and any measurements important to Buyer.
Sold for $140,000
Zillow last checked:
Listing updated:
Bought with:
Jacob M Klarman, 89689
Coldwell Banker Best Life Realty
Source: Aiken MLS,MLS#: 224185
Price history
| Date | Event | Price |
|---|---|---|
| 8/7/2026 | Sold | $140,000-12.5%$128/sqft |
Source:  Aiken MLS #224185 Report a problem Aiken MLS #224185 Report a problem | ||
| 7/14/2026 | Contingent | $160,000$147/sqft |
Source:  Hive MLS #100584835 Report a problem Hive MLS #100584835 Report a problem | ||
| 7/14/2026 | Pending sale | $160,000$147/sqft |
Source: Aiken MLS #224185 Report a problem | ||
| 6/26/2026 | Listed for sale | $160,000+41.6%$147/sqft |
Source: Hive MLS #100584835 Report a problem | ||
| 6/29/2020 | Listing removed | $113,000$103/sqft |
Source: Keller Williams Realty, Aiken Partners #111718 Report a problem | ||
| 6/27/2020 | Listed for sale | $113,000$103/sqft |
Source: Keller Williams Realty, Aiken Partners #111718 Report a problem | ||
| 6/18/2020 | Sold | $113,000$103/sqft |
Source:  Aiken MLS #111718 Report a problem Aiken MLS #111718 Report a problem | ||
| 5/15/2020 | Pending sale | $113,000$103/sqft |
Source: KELLER WILLIAMS REALTY #454524 Report a problem | ||
| 5/14/2020 | Listed for sale | $113,000$103/sqft |
Source: KELLER WILLIAMS REALTY #454524 Report a problem | ||
| 5/12/2020 | Pending sale | $113,000$103/sqft |
Source: Keller Williams Realty, Aiken Partners #454524 Report a problem | ||
| 5/9/2020 | Price change | $113,000-1.7%$103/sqft |
Source: KELLER WILLIAMS REALTY #454524 Report a problem | ||
| 4/23/2020 | Listed for sale | $115,000$105/sqft |
Source: Keller Williams Realty, Aiken Partners #111718 Report a problem | ||




Get pre-qualified for a loan
At Zillow Home Loans, we can pre-qualify you in as little as 5 minutes with no impact to your credit score.An equal housing lender. NMLS #10287.
