Step inside this CHARMING bungalow, a true testament to comfort and convenience. This turn-key gem is ready to welcome it's new owners who LOVE the magic of Disney– a mere 10 miles away! Not only does this abode provide proximity to the enchantment of Orlando's theme parks, but it also offers unparalleled ease of access to both I-4, 192, 429, and 417, ensuring that every adventure is within reach. Living at the Gated community of the Towns at Legacy Park promises a low-maintenance Florida lifestyle that allows you to embrace every moment of your day. Whether you're seeking the tranquility of your own space or the excitement of nearby attractions, this home effortlessly caters to YOU! This home features a Primary Bedroom with TWO Walk-in Closets, a Second Bedroom with it's own Ensuite Bathroom and Walk-in Closet, Laundry Upstairs between Bedrooms, Ceiling Fans, Tile downstairs in the Living Area, and MORE! Your private Lanai off the Living Room is perfect for afternoon reading, enjoying your morning coffee, or storing Bikes and Toys. Spend time outdoors in the Community Pool and Spa, the Playground or in the Open Space. Convenient to Shopping, Restaurants, Grocery Stores as well as Posner Park. Gather your belongings, cherished mementos, and dreams of the life you'll build in this space. The canvas is yours to fil! Call for a private showing today!
Sold for $270,000
$270,000
131 BEXLEY DRIVE, DAVENPORT, FL 33897
2beds
1,267sqft
Townhouse
Built in 2006
1,568 Square Feet Lot
$231,600 Zestimate®
$213/sqft
$1,711 Estimated rent
Home value
$231,600
$218,000 - $243,000
$1,711/mo
Zestimate® history
Owner options
List your home for rent
$1,711/mo
Rent Zestimate®
Find your next renter with Zillow Rental Manager. Plus, with online applications, you can quickly screen prospective tenants – for free.
$1,711/mo
Rent Zestimate®
Refinance and save
$2,033/mo
Est. payment
Refinancing to a lower rate could help reduce your monthly payments and save thousands over the life of the loan.
$2,033/mo
Est. payment
Explore your selling options
Work with a Zillow partner agent
Leverage their expertise and Zillow's premium Showcase listings to get your home seen by more buyers.
Get startedList with your own agent
Get your home in front of millions of buyers by listing it on Zillow.
Learn how to do itSell it yourself
Take full control of how buyers see your home on Zillow by listing For Sale by Owner (FSBO).
List your homeWhat's special
Laundry upstairsPrivate lanaiGrocery storesEnsuite bathroomTile downstairsConvenient to shoppingCeiling fans
Zillow last checked:
Listing updated:
Listed by:
Kim Beers 505-980-1050,
JASON MITCHELL REAL ESTATE FLO 754-307-0607
Bought with:
Greer Kunkle, 695513
RE/MAX MARKETPLACE
Source: Stellar MLS,MLS#: S5090541 Originating MLS: Pinellas Suncoast
Originating MLS: Pinellas Suncoast
Facts & features
Interior
Bedrooms & bathrooms
- Bedrooms: 2
- Bathrooms: 3
- Full bathrooms: 2
- 1/2 bathrooms: 1
Primary bedroom
- Features: Ceiling Fan(s), En Suite Bathroom, Walk-In Closet(s)
- Level: Second
Bedroom 2
- Features: Ceiling Fan(s), En Suite Bathroom, Tub With Shower, Walk-In Closet(s)
- Level: Second
Bathroom 1
- Level: First
Balcony porch lanai
- Level: First
Kitchen
- Features: Pantry
- Level: First
Living room
- Features: Ceiling Fan(s)
- Level: First
Heating
- Central, Electric
Cooling
- Central Air
Appliances
- Included: Dryer, Refrigerator, Washer
- Laundry: Inside, Laundry Closet
Features
- Ceiling Fan(s), Living Room/Dining Room Combo, PrimaryBedroom Upstairs, Thermostat, Walk-In Closet(s)
- Flooring: Carpet, Ceramic Tile
- Doors: Sliding Doors
- Has fireplace: No
Interior area
- Total structure area: 1,267
- Total interior livable area: 1,267 sqft
Property
Parking
- Total spaces: 1
- Parking features: Garage - Attached
- Attached garage spaces: 1
Features
- Levels: Two
- Stories: 2
- Exterior features: Rain Gutters
Lot
- Size: 1,568 Square Feet
Details
- Parcel number: 262512999952000530
- Special conditions: None
Construction
Type & style
- Home type: Townhouse
- Property subtype: Townhouse
Materials
- Stucco
- Foundation: Slab
- Roof: Shingle
Condition
- New construction: No
- Year built: 2006
Utilities & green energy
- Sewer: Public Sewer
- Water: Public
- Utilities for property: Cable Available, Electricity Connected
Community & HOA
Community
- Features: Gated Community - No Guard, Playground, Pool
- Security: Gated Community
- Pet fee: $0 monthly
- Subdivision: TOWNS LEGACY PARK
HOA
- Has HOA: Yes
- Amenities included: Gated, Playground, Pool, Spa/Hot Tub
- Services included: Community Pool
- HOA fee: $219 monthly
- HOA name: Extreme Management Team / Robert
- HOA phone: 352-366-0234
- Second HOA name: Legacy Park
Location
- Region: Davenport
Financial & listing details
- Price per square foot: $213/sqft
- Tax assessed value: $212,500
- Annual tax amount: $2,320
- Date on market: 8/30/2023
- Cumulative days on market: 1 day
- Listing terms: Cash,Conventional,FHA,VA Loan
- Ownership: Fee Simple
- Total actual rent: 0
- Electric utility on property: Yes
- Road surface type: Asphalt
Price history
| Date | Event | Price |
|---|---|---|
| 10/19/2023 | Sold | $270,000$213/sqft |
Source:  Stellar MLS #S5090541 Report a problem Stellar MLS #S5090541 Report a problem | ||
| 8/31/2023 | Pending sale | $270,000$213/sqft |
Source: Stellar MLS #S5090541 Report a problem | ||
| 8/30/2023 | Listed for sale | $270,000+61%$213/sqft |
Source: Stellar MLS #S5090541 Report a problem | ||
| 12/30/2019 | Sold | $167,700-0.5%$132/sqft |
Source: Public Record Report a problem | ||
| 11/9/2019 | Pending sale | $168,500$133/sqft |
Source: WEMERT GROUP REALTY LLC #O5820478 Report a problem | ||
| 10/21/2019 | Listed for sale | $168,500-10.6%$133/sqft |
Source: WEMERT GROUP REALTY LLC #O5820478 Report a problem | ||
| 9/15/2017 | Listing removed | $1,150$1/sqft |
Source: Warner Quinlan, Inc. Report a problem | ||
| 9/11/2017 | Price change | $1,150-8%$1/sqft |
Source: Warner Quinlan, Inc. Report a problem | ||
| 8/17/2017 | Listed for rent | $1,250$1/sqft |
Source: Warner Quinlan, Inc. Report a problem | ||
| 7/9/2007 | Sold | $188,500$149/sqft |
Source: Public Record Report a problem | ||
Public tax history
| Year | Property taxes | Tax assessment |
|---|---|---|
| 2025 | $2,747 -5.2% | $212,500 -5.1% |
| 2024 | $2,899 +27% | $224,000 +34.1% |
| 2023 | $2,283 +10.7% | $166,980 +10% |
| 2022 | $2,062 +7.8% | $151,800 +10% |
| 2021 | $1,912 +2.1% | $138,000 +3% |
| 2020 | $1,872 +12.3% | $134,000 +26.2% |
| 2019 | $1,667 -11.1% | $106,187 -13.3% |
| 2018 | $1,876 +6.4% | $122,500 +39.6% |
| 2017 | $1,763 +43.5% | $87,758 +10% |
| 2016 | $1,228 +3.4% | $79,780 +10% |
| 2015 | $1,188 -15.1% | $72,527 +10% |
| 2014 | $1,400 +33% | $65,934 +10% |
| 2013 | $1,052 +25.5% | $59,940 +10% |
| 2012 | $838 -3.3% | $54,491 -2.2% |
| 2011 | $867 -2.4% | $55,715 -1.6% |
| 2010 | $888 -52% | $56,647 -48.9% |
| 2009 | $1,850 -22.1% | $110,888 -27.6% |
| 2008 | $2,377 | $153,138 |
| 2007 | -- | -- |
| 2006 | $462 | -- |
| 2005 | -- | -- |
Find assessor info on the county website
Neighborhood: 33897
Nearby homes
- $223,8002 bd2 ba1.2k sqft141 Bexley Dr, Davenport, FL 33897Off Market
- $207,4002 bd2 ba1.3k sqft121 Bexley Dr, Davenport, FL 33897Off Market
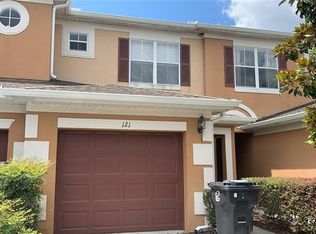
- $220,0002 bd3 ba1.3k sqft151 Bexley Dr, Davenport, FL 33897Off Market

- $224,8002 bd3 ba1.3k sqft111 Bexley Dr, Davenport, FL 33897Off Market

- $230,0002 bd3 ba1.4k sqft161 Bexley Dr, Davenport, FL 33897Off Market
- $231,0003 bd2 ba1.3k sqft101 Bexley Dr, Davenport, FL 33897Off Market
- $280,0003 bd3 ba1.4k sqft171 Bexley Dr, Davenport, FL 33897Sold
- $231,1003 bd3 ba1.4k sqft203 Bexley Dr, Davenport, FL 33897Off Market
Nearby schools
GreatSchools rating
- 4/10Citrus Ridge: A Civics AcademyGrades: PK-8Distance: 1 mi
- 3/10Davenport High SchoolGrades: 9-12Distance: 8.2 mi
Get a cash offer in 3 minutes
Find out how much your home could sell for in as little as 3 minutes with a no-obligation cash offer.
Estimated market value
$231,600
Get a cash offer in 3 minutes
Find out how much your home could sell for in as little as 3 minutes with a no-obligation cash offer.
Estimated market value
$231,600
- Florida
- Polk County
- Davenport
- 33897
- 131 BEXLEY DRIVE
Nearby cities
Nearby neighborhoods
Nearby zip codes
Other Davenport Topics
