Skip main navigation
Closed
  • $454,990

    131 Biltmore Pl, Braselton, GA 30517

    5beds
    --sqft
    Single Family Residence
    Built in 2025
    6,534 Square Feet Lot
    $452,600 Zestimate®
    $--/sqft
    $2,763 Estimated rent

    Home value

    $452,600

    Estimated sales range

    Not available

    $2,763/mo

    Zestimate® history
    Loading
    Loading...

    Owner options

    List your home for rent

    $2,763/mo

    Rent Zestimate®

    Find your next renter with Zillow Rental Manager. Plus, with online applications, you can quickly screen prospective tenants – for free.

    Learn more

    $2,763/mo

    Rent Zestimate®

    Refinance and save

    $2,850/mo

    Est. payment

    Refinancing to a lower rate could help reduce your monthly payments and save thousands over the life of the loan.

    See today's rates

    $2,850/mo

    Est. payment

    Explore your selling options

    Work with a Zillow partner agent

    Leverage their expertise and Zillow's premium Showcase listings to get your home seen by more buyers.

    Get started

    List with your own agent

    Get your home in front of millions of buyers by listing it on Zillow.

    Learn how to do it

    Sell it yourself

    Take full control of how buyers see your home on Zillow by listing For Sale by Owner (FSBO).

    List your home

    What's special

    Large center islandAttached dining areaWalk-in pantryLarge walk-in closetStainless-steel appliancesSeparate tub and showerWater closet
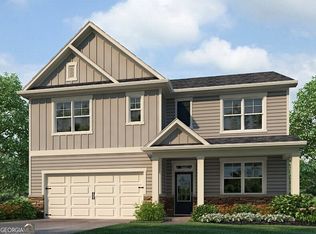
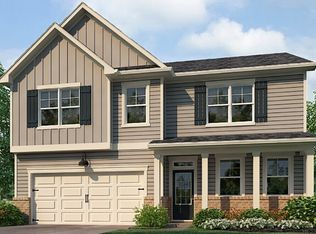
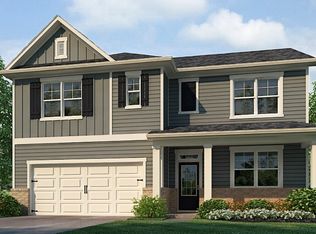
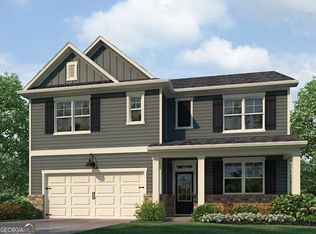
    Welcome to Braselton, GA's hottest new community, Braselton Village, that is home to 131 Biltmore Place. Conveniently Located in the heart of Braselton, GA, we are located less than a mile from I-85, Chateau Elan Winery, and located next to the Vineyards at Chateau Elan and brand-new Lowe's and Publix shopping center. This Hayden plan offers 5 bedrooms and three bathrooms in its 2,511 square feet and an attached 2-car garage. The main level is the selling point for the Hayden plan. As you enter the front door, you'll come upon a flex room through an inviting cased opening - the perfect space for whatever you may need, be it a dining room, study, or playroom. Traveling deeper into the home, the spacious kitchen stuns with its large center island, walk-in pantry, stainless-steel appliances, and attached dining area. The adjacent living room is the ideal space to gather with loved ones or relax after a long day of work in front of the fireplace. A bedroom and full bathroom round out the main level, great for guests or in-laws. Up the stairs to the second floor, you'll come upon the primary suite: a spacious bedroom and bathroom with a double vanity, separate tub and shower, water closet, and large walk-in closet. The upstairs living area is centrally located between three additional bedrooms, the third bathroom, and the laundry room. The Hayden's upstairs is also rich with storage space, boasting two linen closets and a storage closet off the loft area in addition to each bedroom's closet. Schedule your appt today!

    Zillow last checked:

    Listing updated:

    Listed by:

    Catrice S Kirkland 678-939-4942,

    D.R. Horton Realty of Georgia, Inc.,

    Kimberly Wokomaty 404-205-1601,

    D.R. Horton Realty of Georgia, Inc.

    Bought with:

    Melanie Smith, 401195

    HomeSmart

    Source: GAMLS,MLS#: 10652481MLS Logo

    Facts & features

    Interior

    Bedrooms & bathrooms
    • Bedrooms: 5
    • Bathrooms: 3
    • Full bathrooms: 3
    • Main level bathrooms: 1
    • Main level bedrooms: 1
    Rooms
    • Room types: Laundry
    Dining room
    • Features: Separate Room
    Kitchen
    • Features: Breakfast Area, Kitchen Island, Pantry, Walk-in Pantry
    Heating
    • Central, Electric, Heat Pump, Zoned
    Cooling
    • Central Air, Electric, Zoned
    Appliances
    • Included: Dishwasher, Disposal, Microwave
    • Laundry: Upper Level
    Features
    • Double Vanity, High Ceilings, Walk-In Closet(s)
    • Flooring: Carpet
    • Windows: Double Pane Windows
    • Basement: None
    • Has fireplace: No
    • Common walls with other units/homes: No Common Walls
    Interior area
    • Total structure area: 0
    • Finished area above ground: 0
    • Finished area below ground: 0

    Property

    Parking
    • Total spaces: 2
    • Parking features: Assigned, Garage, Kitchen Level
    • Has garage: Yes
    Features
    • Levels: Two
    • Stories: 2
    • Body of water: None
    Lot
    • Size: 6,534 Square Feet
    • Features: Private
    • Residential vegetation: Wooded
    Details
    • Parcel number: 0.0

    Construction

    Type & style
    • Home type: SingleFamily
    • Architectural style: Traditional
    • Property subtype: Single Family Residence
    Materials
    • Other
    • Foundation: Slab
    • Roof: Composition
    Condition
    • Under Construction
    • New construction: Yes
    • Year built: 2025

    Utilities & green energy

    • Sewer: Public Sewer
    • Water: Public
    • Utilities for property: Cable Available, Electricity Available, Natural Gas Available, Phone Available, Sewer Available, Underground Utilities, Water Available

    Community & HOA

    Community
    • Features: Clubhouse, Playground, Sidewalks, Street Lights, Tennis Court(s)
    • Security: Carbon Monoxide Detector(s)
    • Subdivision: Braselton Village
    HOA
    • Has HOA: Yes
    • Services included: Swimming, Tennis
    Location
    • Region: Braselton

    Financial & listing details

    • Annual tax amount: $1
    • Date on market: 12/3/2025
    • Cumulative days on market: 14 days
    • Listing agreement: Exclusive Right To Sell
    • Listing terms: Cash,Conventional,FHA,VA Loan
    • Electric utility on property: Yes

    Price history

    DateEventPrice
    4/9/2026Sold$454,990
    Source: GAMLS #10652481 Report a problem
    2/17/2026Pending sale$454,990
    Source: GAMLS #10652481 Report a problem
    2/17/2026Listed for sale$454,990
    Source: GAMLS #10652481 Report a problem
    2/16/2026Pending sale$454,990
    Source: FMLS GA #7688342 Report a problem
    2/16/2026Listed for sale$454,990
    Source: GAMLS #10652481 Report a problem
    12/17/2025Pending sale$454,990
    Source: FMLS GA #7688342 Report a problem
    12/3/2025Listed for sale$454,990
    Source: GAMLS #10652481 Report a problem

    Public tax history

    Tax history is unavailable.

    Neighborhood: 30517

    Nearby schools

    GreatSchools rating
    Schools provided by the listing agent
    • Elementary: Bramlett
    • Middle: Russell
    • High: Winder Barrow

    Source: GAMLS. This data may not be complete. We recommend contacting the local school district to confirm school assignments for this home.

    Get a cash offer in 3 minutes
    Find out how much your home could sell for in as little as 3 minutes with a no-obligation cash offer.
    Estimated market value
    $452,600
    Get a cash offer in 3 minutes
    Find out how much your home could sell for in as little as 3 minutes with a no-obligation cash offer.
    Estimated market value
    $452,600