Skip main navigation
Closed
  • Listed by: RE/MAX North Professionals • Emily Biron
    Bought with: KW Vermont
    $585,000

    131 Birch Way, Bakersfield, VT 05441

    3beds
    1,884sqft
    Single Family Residence
    Built in 1999
    10.1 Acres Lot
    $616,700 Zestimate®
    $311/sqft
    $3,091 Estimated rent

    Home value

    $616,700

    $506,000 - $746,000

    $3,091/mo

    Zestimate® history
    Loading
    Loading...

    Owner options

    List your home for rent

    $3,091/mo

    Rent Zestimate®

    Find your next renter with Zillow Rental Manager. Plus, with online applications, you can quickly screen prospective tenants – for free.

    Learn more

    $3,091/mo

    Rent Zestimate®

    Refinance and save

    $3,200/mo

    Est. payment

    Refinancing to a lower rate could help reduce your monthly payments and save thousands over the life of the loan.

    See today's rates

    $3,200/mo

    Est. payment

    Explore your selling options

    Work with a Zillow partner agent

    Leverage their expertise and Zillow's premium Showcase listings to get your home seen by more buyers.

    Get started

    List with your own agent

    Get your home in front of millions of buyers by listing it on Zillow.

    Learn how to do it

    Sell it yourself

    Take full control of how buyers see your home on Zillow by listing For Sale by Owner (FSBO).

    List your home

    What's special

    Eat-in areaRadiant heatSoaring vaulted ceilingsTons of natural lightHardwood floorsFirst floor laundry roomAmple counterspace
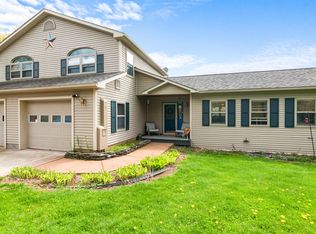
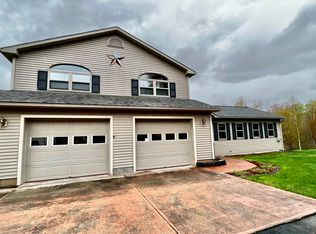
    Welcome to Birch Way, a peaceful 10 acre homestead tucked amongst the trees, yet close to town and the country club! The tree lined drive ushers you onto the wonderfully landscaped grounds complete with sugar house, large storage shed, gardens, pool, and lush yard. The spacious post and beam home is just as welcoming with soaring vaulted ceilings, radiant heat, a woodstove, and tons of natural light throughout. Stunning hardwood floors flow throughout the home, complimenting the prominent architecture. The updated kitchen features ample counterspace, tin backsplash, and an eat-in area. You'll love the first floor laundry room and the flexibility of a first floor bedroom or office adjacent to the 3/4 bath. Upstairs features 2 more bedrooms and a recently renovated full bathroom. The full basement is a blank canvas, finish to suit your needs. You will never tire of the east facing covered front porch perfect for catching a sunrise over Jay Peak, nor the expansive west facing multi-level deck leading to the pool. Its hard not to fall in love with this charming home and the tranquility experienced as soon as you arrive.

    Zillow last checked:

    Listing updated:

    Listed by:

    Emily Biron,

    RE/MAX North Professionals 802-655-3333

    Bought with:

    Josh Bara

    KW Vermont

    Source: PrimeMLS,MLS#: 5035670MLS Logo

    Facts & features

    Interior

    Bedrooms & bathrooms
    • Bedrooms: 3
    • Bathrooms: 2
    • Full bathrooms: 1
    • 3/4 bathrooms: 1
    Heating
    • Oil, Wood, Baseboard, Radiant Floor
    Cooling
    • None
    Appliances
    • Included: Gas Range
    • Laundry: 1st Floor Laundry
    Features
    • Natural Light, Natural Woodwork, Vaulted Ceiling(s)
    • Flooring: Slate/Stone, Wood
    • Basement: Concrete,Full,Unfinished,Interior Access,Interior Entry
    • Has fireplace: Yes
    • Fireplace features: Wood Burning
    Interior area
    • Total structure area: 2,912
    • Total interior livable area: 1,884 sqft
    • Finished area above ground: 1,884
    • Finished area below ground: 0

    Property

    Parking
    • Total spaces: 2
    • Parking features: Gravel, Paved
    • Garage spaces: 2
    Features
    • Levels: Two
    • Stories: 2
    • Patio & porch: Covered Porch
    • Exterior features: Garden, Shed
    • Has private pool: Yes
    • Pool features: Above Ground
    • Frontage length: Road frontage: 606
    Lot
    • Size: 10.1 Acres
    • Features: Country Setting, Landscaped, Secluded, Wooded, Near Country Club, Near Skiing, Near Snowmobile Trails, Rural
    Details
    • Additional structures: Outbuilding
    • Parcel number: 2400710638
    • Zoning description: res

    Construction

    Type & style
    • Home type: SingleFamily
    • Architectural style: Adirondack,Cape
    • Property subtype: Single Family Residence
    Materials
    • Wood Siding
    • Foundation: Poured Concrete
    • Roof: Architectural Shingle
    Condition
    • New construction: No
    • Year built: 1999

    Utilities & green energy

    • Electric: 200+ Amp Service, Circuit Breakers
    • Sewer: 1000 Gallon
    • Utilities for property: Other

    Community & HOA

    Location
    • Region: Enosburg Falls

    Financial & listing details

    • Price per square foot: $311/sqft
    • Tax assessed value: $268,300
    • Annual tax amount: $5,719
    • Date on market: 4/10/2025
    • Exclusions: Sugarhouse and Equipment is negotiable

    Price history

    DateEventPrice
    6/5/2025Sold$585,000+6.4%$311/sqft
    Source: PrimeMLS #5035670 Report a problem
    4/15/2025Contingent$549,900$292/sqft
    Source: PrimeMLS #5035670 Report a problem
    4/10/2025Listed for sale$549,900+1975.1%$292/sqft
    Source: PrimeMLS #5035670 Report a problem
    6/7/1999Sold$26,500$14/sqft
    Source: Public Record Report a problem

    Public tax history

    YearProperty taxesTax assessment
    2024-- $268,300
    2023-- $268,300
    2022-- $268,300
    2021-- $268,300 +1.1%
    2020-- $265,500
    2019-- $265,500
    2018-- $265,500
    2017-- $265,500
    2016-- $265,500 +9900%
    2015-- $2,655
    2014-- $2,655
    2013-- $2,655
    2012-- $2,655
    2011-- $2,655
    2010-- $2,655
    2009-- $2,655 +42%
    2008-- $1,870
    2007-- $1,870
    2006-- $1,870 +0.4%
    2003$3,318 $1,862
    Find assessor info on the county website

    Neighborhood: 05450

    Nearby schools

    GreatSchools rating
    Schools provided by the listing agent
    • Elementary: Bakersfield Elementary School
    • Middle: Bakersfield Elementary School
    • District: Bakersfield School District

    Source: PrimeMLS. This data may not be complete. We recommend contacting the local school district to confirm school assignments for this home.

    Get pre-qualified for a loan
    At Zillow Home Loans, we can pre-qualify you in as little as 5 minutes with no impact to your credit score.

    An equal housing lender. NMLS #10287.

    Sell for more on Zillow
    Get a Zillow Showcase℠ listing at no additional cost and you could sell for .
    $616,700
    2% more
    +$12,334
    With Zillow Showcase(estimated)
    $629,034