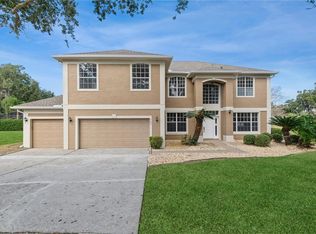
Welcome to a rare opportunity to own a spacious pool home in the desirable Admiral Pointe community of Ocoee, where residents enjoy exclusive lake access! This 4-bedroom, 3-bath home with nearly 2,800 square feet is ideally situated on a quiet cul-de-sac with no rear neighbors, offering privacy, space, and the Florida lifestyle buyers are searching for. Step inside and immediately notice the soaring ceilings, large windows, and light-filled open floor plan designed for comfortable everyday living and effortless entertaining. The home features both formal living and formal dining rooms, while the kitchen sits at the center of the home overlooking the dinette and spacious family room—keeping everyone connected whether hosting gatherings or enjoying a quiet evening at home. Massive sliding glass doors open to the backyard and showcase beautiful pool views from nearly every room, creating seamless indoor-outdoor living. Enjoy Florida living at its best with a screen-enclosed inground pool, large covered patio, and additional exterior deck—perfect for relaxing weekends, entertaining guests, or enjoying Florida’s year-round sunshine. The split-bedroom floor plan provides comfort and privacy, while the primary suite retreat features a walk-in closet, dual vanities, soaking tub, and walk-in shower designed for relaxation. Upstairs, a versatile bonus room offers flexible space for a home office, media room, playroom, or fitness area. The 3-car garage provides exceptional storage and space for vehicles, hobbies, or recreational equipment. ** A brand-new roof is being installed by April 2026, providing added peace of mind. ** The home’s pricing reflects the opportunity for the next owner to update flooring after closing according to their personal style and preferences. Residents of Admiral Pointe enjoy exclusive gated access to Starke Lake and Lake Olympia, complete with private boat ramps and docks—ideal for boating, water skiing, fishing, paddleboarding, or simply relaxing while taking in breathtaking views. The community also features a private park and playground, adding to the neighborhood’s charm and lifestyle appeal. Ideally located near the West Orange Bike Trail, Lake Apopka, historic downtown Ocoee, and just minutes from Winter Garden Village, with convenient access to shopping, dining, and major highways including SR 408, SR 429, and Florida’s Turnpike, providing easy access to downtown Orlando and Central Florida attractions such as Disney, Universal Studios, and SeaWorld.
Sold for $540,000
$540,000
131 BISMARK COURT, OCOEE, FL 34761
4beds
2,747sqft
Single Family Residence
Built in 1996
0.27 Acres Lot
$536,500 Zestimate®
$197/sqft
$2,866 Estimated rent
Home value
$536,500
$494,000 - $585,000
$2,866/mo
Zestimate® history
Owner options
List your home for rent
$2,866/mo
Rent Zestimate®
Find your next renter with Zillow Rental Manager. Plus, with online applications, you can quickly screen prospective tenants – for free.
$2,866/mo
Rent Zestimate®
Refinance and save
$4,080/mo
Est. payment
Refinancing to a lower rate could help reduce your monthly payments and save thousands over the life of the loan.
$4,080/mo
Est. payment
Explore your selling options
Work with a Zillow partner agent
Leverage their expertise and Zillow's premium Showcase listings to get your home seen by more buyers.
Get startedList with your own agent
Get your home in front of millions of buyers by listing it on Zillow.
Learn how to do itSell it yourself
Take full control of how buyers see your home on Zillow by listing For Sale by Owner (FSBO).
List your homeWhat's special
Screen-enclosed inground poolLarge windowsVersatile bonus roomMassive sliding glass doorsPrivate park and playgroundLight-filled open floor planSpacious pool home
Zillow last checked:
Listing updated:
Listed by:
Linda Schulte 407-717-8751,
SCHULTE REALTY LLC 407-721-0611
Bought with:
Erica Diaz, 3301261
HOMEVEST REALTY
Cassie Hoffmann, 3380490
HOMEVEST REALTY
Source: Stellar MLS,MLS#: O6388730 Originating MLS: Orlando Regional
Originating MLS: Orlando Regional
Facts & features
Interior
Bedrooms & bathrooms
- Bedrooms: 4
- Bathrooms: 3
- Full bathrooms: 3
Rooms
- Room types: Bonus Room, Family Room, Dining Room, Living Room, Great Room, Utility Room
Primary bedroom
- Features: Ceiling Fan(s), Walk-In Closet(s)
- Level: First
- Area: 315 Square Feet
- Dimensions: 17.5x18
Bedroom 2
- Features: Ceiling Fan(s), Built-in Closet
- Level: First
- Area: 129 Square Feet
- Dimensions: 10.75x12
Bedroom 3
- Features: Ceiling Fan(s), Exhaust Fan, Walk-In Closet(s)
- Level: First
- Area: 129 Square Feet
- Dimensions: 10.75x12
Bedroom 4
- Features: Ceiling Fan(s), Walk-In Closet(s)
- Level: First
- Area: 134.38 Square Feet
- Dimensions: 10.75x12.5
Primary bathroom
- Features: Dual Sinks, En Suite Bathroom, Exhaust Fan, Garden Bath, Makeup/Vanity Space, Tub with Separate Shower Stall, Walk-In Closet(s)
- Level: First
- Area: 140 Square Feet
- Dimensions: 10x14
Bathroom 2
- Features: Tub With Shower, No Closet
- Level: First
- Area: 38.06 Square Feet
- Dimensions: 7.25x5.25
Bathroom 3
- Features: Exhaust Fan, Shower No Tub, No Closet
- Level: First
- Area: 45 Square Feet
- Dimensions: 5x9
Balcony porch lanai
- Features: Ceiling Fan(s), No Closet
- Level: First
- Area: 286.88 Square Feet
- Dimensions: 25.5x11.25
Bonus room
- Features: Ceiling Fan(s), No Closet
- Level: Second
- Area: 308 Square Feet
- Dimensions: 22x14
Dinette
- Features: No Closet
- Level: First
- Area: 120 Square Feet
- Dimensions: 12x10
Dining room
- Features: No Closet
- Level: First
- Area: 148.5 Square Feet
- Dimensions: 11x13.5
Family room
- Features: Ceiling Fan(s), No Closet
- Level: First
- Area: 400 Square Feet
- Dimensions: 20x20
Kitchen
- Features: Breakfast Bar, Pantry, Stone Counters, No Closet
- Level: First
- Area: 256 Square Feet
- Dimensions: 16x16
Living room
- Features: No Closet
- Level: First
- Area: 143 Square Feet
- Dimensions: 11x13
Heating
- Partial
Cooling
- Central Air
Appliances
- Included: Dishwasher, Disposal, Dryer, Electric Water Heater, Microwave, Range, Refrigerator, Washer, Whole House R.O. System
- Laundry: Inside, Laundry Room
Features
- Ceiling Fan(s), Chair Rail, Crown Molding, Eating Space In Kitchen, High Ceilings, Kitchen/Family Room Combo, Open Floorplan, Primary Bedroom Main Floor, Split Bedroom, Stone Counters, Walk-In Closet(s)
- Flooring: Carpet, Ceramic Tile
- Doors: Sliding Doors
- Has fireplace: No
Interior area
- Total structure area: 3,701
- Total interior livable area: 2,747 sqft
Property
Parking
- Total spaces: 3
- Parking features: Garage Door Opener
- Attached garage spaces: 3
Features
- Levels: Two
- Stories: 2
- Exterior features: Irrigation System
- Has private pool: Yes
- Pool features: Gunite, In Ground, Screen Enclosure
- Has view: Yes
- View description: Pool
- Waterfront features: Lake, Lake Privileges
- Body of water: STARKE LAKE
Lot
- Size: 0.27 Acres
Details
- Parcel number: 172228001900970
- Zoning: R-1AA
- Special conditions: None
Construction
Type & style
- Home type: SingleFamily
- Property subtype: Single Family Residence
Materials
- Block
- Foundation: Slab
- Roof: Shingle
Condition
- New construction: No
- Year built: 1996
Utilities & green energy
- Sewer: Public Sewer
- Water: Public
- Utilities for property: Cable Connected, Electricity Connected, Sewer Connected, Water Connected
Community & HOA
Community
- Features: Community Boat Ramp, Dock, Lake, Private Boat Ramp, Water Access, Deed Restrictions, Park, Playground
- Pet fee: $0 monthly
- Subdivision: ADMIRAL POINTE
HOA
- Has HOA: Yes
- Amenities included: Playground
- HOA fee: $63 monthly
- HOA name: Sentry Management
Location
- Region: Ocoee
Financial & listing details
- Price per square foot: $197/sqft
- Tax assessed value: $477,260
- Annual tax amount: $3,507
- Date on market: 3/12/2026
- Cumulative days on market: 3 days
- Listing terms: Cash,Conventional,FHA,VA Loan
- Ownership: Fee Simple
- Total actual rent: 0
- Electric utility on property: Yes
- Road surface type: Asphalt
Price history
| Date | Event | Price |
|---|---|---|
| 4/13/2026 | Sold | $540,000-1.8%$197/sqft |
Source:  Stellar MLS #O6388730 Report a problem Stellar MLS #O6388730 Report a problem | ||
| 3/16/2026 | Pending sale | $549,900$200/sqft |
Source: Stellar MLS #O6388730 Report a problem | ||
| 3/12/2026 | Listed for sale | $549,900+131.1%$200/sqft |
Source: Stellar MLS #O6388730 Report a problem | ||
| 7/10/2001 | Sold | $238,000+15.6%$87/sqft |
Source: Public Record Report a problem | ||
| 11/5/1996 | Sold | $205,800$75/sqft |
Source: Public Record Report a problem | ||
Public tax history
| Year | Property taxes | Tax assessment |
|---|---|---|
| 2024 | $3,508 +3.4% | $219,106 +3% |
| 2023 | $3,391 +5.1% | $212,724 +4.7% |
| 2022 | $3,225 +1.1% | $203,130 +3% |
| 2021 | $3,189 +0.4% | $197,214 +1.4% |
| 2020 | $3,176 +0.7% | $194,491 +2.3% |
| 2019 | $3,155 +0.2% | $190,118 +1.9% |
| 2018 | $3,148 | $186,573 -24.9% |
| 2017 | $3,148 +0.6% | $248,347 +8.8% |
| 2016 | $3,129 -0.3% | $228,217 +4.1% |
| 2015 | $3,138 -0.9% | $219,264 +14.4% |
| 2014 | $3,168 +4.9% | $191,733 +10.4% |
| 2013 | $3,019 +2.7% | $173,716 +1.1% |
| 2012 | $2,939 -8.7% | $171,747 -7.4% |
| 2011 | $3,217 -8.2% | $185,495 -10.8% |
| 2010 | $3,505 | $207,978 -16.1% |
| 2009 | -- | $247,764 -23% |
| 2008 | $3,947 +0.6% | $321,626 -6.6% |
| 2007 | $3,922 +4.4% | $344,455 +12% |
| 2006 | $3,757 -0.9% | $307,434 +29.5% |
| 2005 | $3,790 +5.9% | $237,479 +7% |
| 2004 | $3,579 +0.1% | $221,865 +0.9% |
| 2003 | $3,576 +2.8% | $219,916 +3.3% |
| 2002 | $3,480 -7.8% | $212,898 +8% |
| 2001 | $3,775 +0.3% | $197,087 +1.5% |
| 2000 | $3,764 | $194,101 |
Find assessor info on the county website
Neighborhood: 34761
Nearby homes
- $655,0004 bd3 ba3.6k sqft147 Bismark Ct, Ocoee, FL 34761Sold
- $707,0005 bd4 ba4.2k sqft119 Bismark Ct, Ocoee, FL 34761Off Market

- $100-- bd-- ba-- sqftBismark Ct, Ocoee, FL 34761Off Market
- $100-- bd-- ba-- sqft775 Keaton Pkwy, Ocoee, FL 34761Off Market
- $559,9004 bd3 ba2.3k sqft136 Bismark Ct, Ocoee, FL 34761Off Market
- $457,8004 bd3 ba2.3k sqft122 Bismark Ct, Ocoee, FL 34761Off Market
- $458,2003 bd2 ba1.9k sqft159 Bismark Ct, Ocoee, FL 34761Off Market
- $535,0004 bd2 ba2.3k sqft111 Bismark Ct, Ocoee, FL 34761Sold
Nearby schools
GreatSchools rating
- 5/10Ocoee Elementary SchoolGrades: PK-5Distance: 0.7 mi
- 5/10Ocoee Middle SchoolGrades: 6-8Distance: 0.6 mi
- 4/10Ocoee High SchoolGrades: 9-12Distance: 2.8 mi
Get a cash offer in 3 minutes
Find out how much your home could sell for in as little as 3 minutes with a no-obligation cash offer.
Estimated market value
$536,500
Get a cash offer in 3 minutes
Find out how much your home could sell for in as little as 3 minutes with a no-obligation cash offer.
Estimated market value
$536,500
- Florida
- Orange County
- Ocoee
- 34761
- 131 BISMARK COURT
