Welcome to 131 Blackstone Dr! Located in the Nazareth School District, this one-of-a-kind entertainer’s dream is nestled on 2 breathtaking acres in the heart of Bushkill Township. This 4-bedroom, 3.5-bath gem is meticulously maintained and offers the perfect blend of luxury and comfort. Enjoy stunning views from your oversized deck w/ramp access or relax by the beautiful fenced in pool surrounded by immaculate, mature landscaping. Beautiful views abound as you take in the mountain sunrises daily.
Inside, you’ll find soaring 9-foot ceilings and a bright, open floor plan. The spacious master suite on the second floor boasts a walk-in closet and ensuite bath, while the fully finished walkout basement adds tremendous living and entertainment space. The stonework, recently installed roof (4 years), and other recent updates including new dishwasher and hot water tank ensure this home is move-in ready. For car enthusiasts or those needing extra storage, the 3-car garage is a huge plus and offers abundant storage. The expansive fully finished walkout basement includes room for a home fitness center, craft room, recreation room, and even a full bathroom—perfect for hosting or enjoying family time.
Don't miss this rare opportunity—experience the perfect blend of elegance and modern living in this incredible home!
Sold for $770,000
$770,000
131 Blackstone Dr, Wind Gap, PA 18091
4beds
4,335sqft
Single Family Residence
Built in 2002
2 Acres Lot
$864,800 Zestimate®
$178/sqft
$4,296 Estimated rent
Home value
$864,800
$813,000 - $925,000
$4,296/mo
Zestimate® history
Owner options
List your home for rent
$4,296/mo
Rent Zestimate®
Find your next renter with Zillow Rental Manager. Plus, with online applications, you can quickly screen prospective tenants – for free.
$4,296/mo
Rent Zestimate®
Refinance and save
$5,096/mo
Est. payment
Refinancing to a lower rate could help reduce your monthly payments and save thousands over the life of the loan.
$5,096/mo
Est. payment
Explore your selling options
Work with a Zillow partner agent
Leverage their expertise and Zillow's premium Showcase listings to get your home seen by more buyers.
Get startedList with your own agent
Get your home in front of millions of buyers by listing it on Zillow.
Learn how to do itSell it yourself
Take full control of how buyers see your home on Zillow by listing For Sale by Owner (FSBO).
List your homeWhat's special
Fenced in poolFully finished walkout basementRecreation roomBright open floor planRecently installed roofRamp accessHome fitness center
Zillow last checked:
Listing updated:
Listed by:
Michael Crocefoglia,
EXP Realty LLC
Bought with:
Jared Blair, RS354856
Coldwell Banker Hearthside
Source: GLVR,MLS#: 746712 Originating MLS: Lehigh Valley MLS
Originating MLS: Lehigh Valley MLSFacts & features
Interior
Bedrooms & bathrooms
- Bedrooms: 4
- Bathrooms: 4
- Full bathrooms: 3
- 1/2 bathrooms: 1
Rooms
- Room types: Den, Office
Bedroom
- Level: Second
- Dimensions: 13.00 x 18.00
Bedroom
- Level: Second
- Dimensions: 13.00 x 13.00
Bedroom
- Level: Second
- Dimensions: 15.00 x 14.00
Bedroom
- Level: Second
- Dimensions: 15.00 x 13.00
Breakfast room nook
- Level: First
- Dimensions: 14.00 x 14.00
Den
- Level: First
- Dimensions: 13.00 x 14.00
Family room
- Level: First
- Dimensions: 13.00 x 12.00
Foyer
- Level: First
- Dimensions: 7.00 x 6.00
Other
- Level: Second
- Dimensions: 13.00 x 12.00
Other
- Level: Second
- Dimensions: 7.00 x 8.00
Other
- Level: Basement
- Dimensions: 8.00 x 6.00
Half bath
- Level: First
- Dimensions: 7.00 x 6.00
Kitchen
- Level: First
- Dimensions: 14.00 x 14.00
Laundry
- Level: Basement
- Dimensions: 8.00 x 7.00
Living room
- Level: First
- Dimensions: 20.00 x 18.00
Other
- Level: Basement
- Dimensions: 8.00 x 9.00
Other
- Description: Gym
- Level: Basement
- Dimensions: 20.00 x 14.00
Other
- Description: Craft Room
- Level: Basement
- Dimensions: 18.00 x 14.00
Recreation
- Level: Basement
- Dimensions: 24.00 x 18.00
Heating
- Forced Air, Propane
Cooling
- Central Air
Appliances
- Included: Dishwasher, Electric Oven, Disposal, Microwave, Propane Water Heater, Refrigerator
- Laundry: Washer Hookup, Dryer Hookup
Features
- Attic, Dining Area, Entrance Foyer, Eat-in Kitchen, Home Office, Kitchen Island, Family Room Main Level, Storage, Skylights, Walk-In Closet(s)
- Windows: Skylight(s)
- Basement: Exterior Entry,Finished,Rec/Family Area
Interior area
- Total interior livable area: 4,335 sqft
- Finished area above ground: 2,879
- Finished area below ground: 1,456
Property
Parking
- Total spaces: 3
- Parking features: Attached, Garage, Garage Door Opener
- Attached garage spaces: 3
Features
- Stories: 2
- Patio & porch: Covered, Deck, Patio
- Exterior features: Deck, Fence, Handicap Accessible, Pool, Patio, Propane Tank - Owned
- Has private pool: Yes
- Pool features: In Ground
- Fencing: Invisible,Yard Fenced
Lot
- Size: 2 Acres
Details
- Parcel number: G7 12 13 0406
- Zoning: RR - RURAL RESIDENTIAL
- Special conditions: None
Construction
Type & style
- Home type: SingleFamily
- Architectural style: Colonial
- Property subtype: Single Family Residence
Materials
- Stone
- Roof: Asphalt,Fiberglass
Condition
- Year built: 2002
Utilities & green energy
- Sewer: Septic Tank
- Water: Public
- Utilities for property: Cable Available
Community & HOA
Community
- Security: Smoke Detector(s)
- Subdivision: Bushkill Center Estates
Location
- Region: Wind Gap
Financial & listing details
- Price per square foot: $178/sqft
- Tax assessed value: $131,200
- Annual tax amount: $10,040
- Date on market: 9/19/2025
- Cumulative days on market: 6 days
- Listing terms: Cash,Conventional,VA Loan
- Ownership type: Fee Simple
Price history
| Date | Event | Price |
|---|---|---|
| 11/22/2024 | Sold | $770,000+2.7%$178/sqft |
Source:  GLVR #746712 Report a problem GLVR #746712 Report a problem | ||
| 10/17/2024 | Pending sale | $750,000$173/sqft |
Source: GLVR #746712 Report a problem | ||
| 10/11/2024 | Listed for sale | $750,000$173/sqft |
Source: GLVR #746712 Report a problem | ||
Public tax history
| Year | Property taxes | Tax assessment |
|---|---|---|
| 2025 | $10,106 +1.6% | $131,200 |
| 2024 | $9,946 +0.9% | $131,200 |
| 2023 | $9,853 | $131,200 |
| 2022 | $9,853 +536.4% | $131,200 |
| 2021 | $1,548 | $131,200 |
| 2020 | $1,548 | $131,200 |
| 2018 | $1,548 | $131,200 |
| 2017 | -- | $131,200 |
| 2016 | -- | $131,200 |
| 2015 | -- | $131,200 |
| 2014 | -- | $131,200 |
| 2013 | -- | $131,200 |
| 2012 | -- | $131,200 |
| 2011 | -- | $131,200 |
| 2010 | -- | $131,200 +6.1% |
| 2004 | -- | $123,600 |
Find assessor info on the county website
Neighborhood: 18091
Nearby homes
- $697,9004 bd3 ba2.8k sqft125 Blackstone Dr, Wind Gap, PA 18091Off Market
- $765,0004 bd4 ba4.2k sqft137 Blackstone Dr, Wind Gap, PA 18091Sold
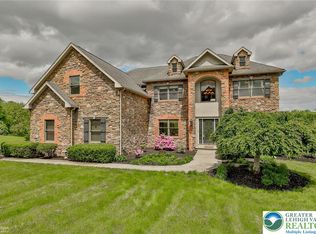
- $694,3004 bd3 ba2.9k sqft136 Blackstone Dr, Wind Gap, PA 18091Off Market
- $692,1004 bd2 ba2.8k sqft123 Belfast Rd, Nazareth, PA 18091Off Market
- $610,1004 bd3 ba3.2k sqft130 Blackstone Dr, Wind Gap, PA 18091Off Market
- $711,6004 bd3 ba2.9k sqft142 Blackstone Dr, Wind Gap, PA 18091Off Market
- $761,9004 bd4 ba4k sqft143 Blackstone Dr, Wind Gap, PA 18091Off Market
- $700,4005 bd2 ba4k sqft119 Blackstone Dr, Wind Gap, PA 18091Off Market
Nearby schools
GreatSchools rating
- 8/10Kenneth N Butz Jr Elementary SchoolGrades: K-4Distance: 0.4 mi
- 7/10Nazareth Area Middle SchoolGrades: 7-8Distance: 3.8 mi
- 8/10Nazareth Area High SchoolGrades: 9-12Distance: 4 mi
Schools provided by the listing agent
- Elementary: Kenneth N. Butz Jr. Elementary School
- Middle: Nazareth Area Middle School
- High: Nazareth Area High School
- District: Nazareth
Source: GLVR. This data may not be complete. We recommend contacting the local school district to confirm school assignments for this home.


Get pre-qualified for a loan
At Zillow Home Loans, we can pre-qualify you in as little as 5 minutes with no impact to your credit score.An equal housing lender. NMLS #10287.
Sell for more on Zillow
Get a Zillow Showcase℠ listing at no additional cost and you could sell for .
$864,800
2% more
+$17,296
With Zillow Showcase(estimated)
$882,096
- Pennsylvania
- Northampton County
- Wind Gap
- 18091
- 131 Blackstone Dr
Nearby cities
Nearby zip codes
Other Wind Gap Topics
